

BEDS3
BATHS2 full
SQUARE FEET1,214
MLS#ML82054212
STATUSActive
PROPERTY TYPEResidential - Single Family
SCHOOLFremont Unified
Listing Courtesy of:
Compass
Agency Phone: (650) 375-1111
Associate Name: Andrew J. Klink

Listing Shown by:
Farrell Smyth, Inc.
Associate Name: Keiana Gunn
Property Description
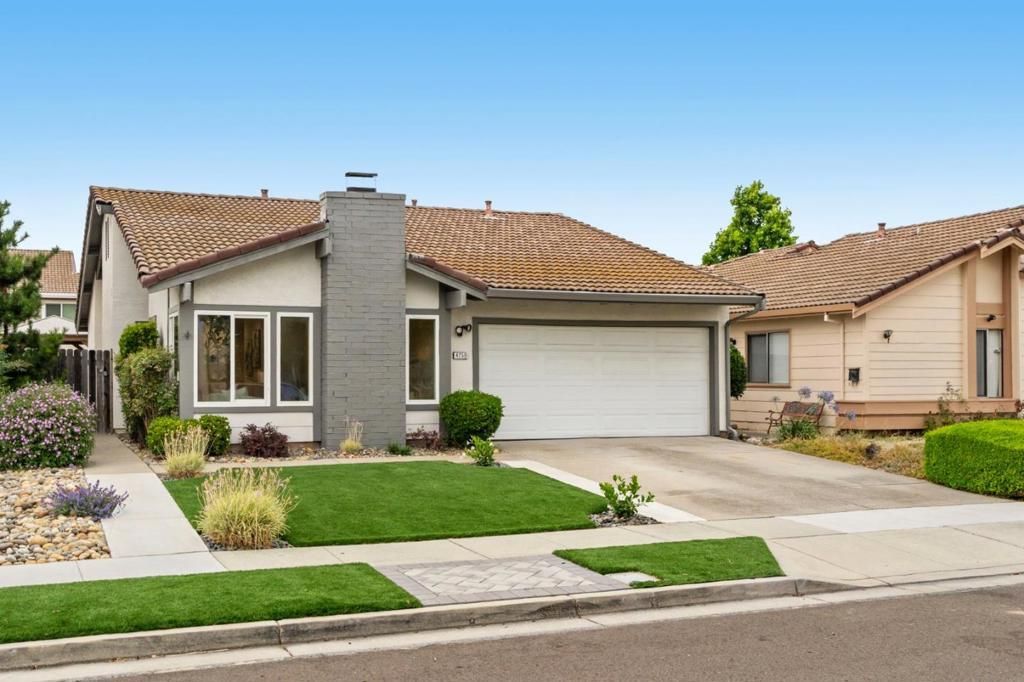
First time on the market in 40 years, 4759 Phebe Avenue is a rare opportunity in Fremonts coveted Ardenwood neighborhood. This true 3 bedroom, 2 bathroom home offers approximately 1,255 square feet of thoughtfully updated, single level living with an attached 2 car garage. The bright interior features vaulted ceilings, a painted brick fireplace, expansive windows, and wood look laminate flooring. The remodeled kitchen includes white shaker cabinetry, quartz countertops, stainless steel appliances, ample storage, and a peninsula for casual dining. The spacious primary suite offers a vaulted ceiling, walk in closet, updated bath, and direct backyard access. Outside, enjoy a private yard with a lawn, dining patio, raised planting beds, and gazebo covered lounge area. Set in an excellent, family centric pocket near highly regarded schools, parks, shopping, the Dumbarton Bridge, Highway 880, and major Peninsula and Silicon Valley employment centers.
Property Features
Property Type: Residential - Single Family
Cooling: None
Garage: 2 car attached
Heating: Central
Lot Size: 0.11 Acres
Roof Type: Composition
Stories: 1.0
Year Built: 1986
Amenities
WalkInClosets
Feature Descriptions
Appliances: Dishwasher, Disposal, Microwave, Refrigerator, VentedExhaustFan
Days on Site: 2
Fireplace: LivingRoom, WoodBurning
Flooring: Carpet, Laminate
Laundry: InGarage
Parcel#: 5430440191
Sewer: PublicSewer
Water: Public
Local Schools
School District: Fremont Unified
Listed By / Shown By
Listed By
Agency Name: Compass
Agent Name: Andrew J. Klink
Agency Phone: (650) 375-1111
Shown By
Agent Name: Keiana Gunn
Agent Phone: (805) 439-2547 ext. 14
Agency Title: Farrell Smyth, Inc.
Estimate Your Payment
Estimated Payment
$ 3,574.47 per month $3,160.30 Principal & Interest $0.00 Property Tax (data not provided by mls) $414.17 Homeowner's InsuranceChange Payment Information

Keiana Gunn
Office: (805) 439-2547 ext. 14
Email Me

Privacy Policy / DMCA Notice / ADA Accessibility


This site is hosted, designed and copyright
© 1994 - 2026 by
Delta Media Group, Inc. -- Patent Pending --
4759 Phebe Avenue | MLS# ML82054212
This single family home located at 4759 Phebe Avenue , Fremont, CA 94555 is currently listed for sale with an asking price of $1,419,999. This property was built in 1986 and has 3 bedrooms and 2 full baths with 1214 sq. ft. Phebe Avenue is located within the Fremont Unified school district. Search Fremont real estate on annettemullen.farrellsmyth.com today.