

BEDS4
BATHS0.1
SQUARE FEET2,088
MLS#IG26143939
STATUSActive
PROPERTY TYPEResidential - Single Family
SCHOOLBear Valley Unified
Listing Courtesy of:
KELLER WILLIAMS BIG BEAR
Agency Phone: 909-866-4949
Associate Name: Genelle Rich

Listing Shown by:
Farrell Smyth, Inc.
Associate Name: Keiana Gunn
Property Description
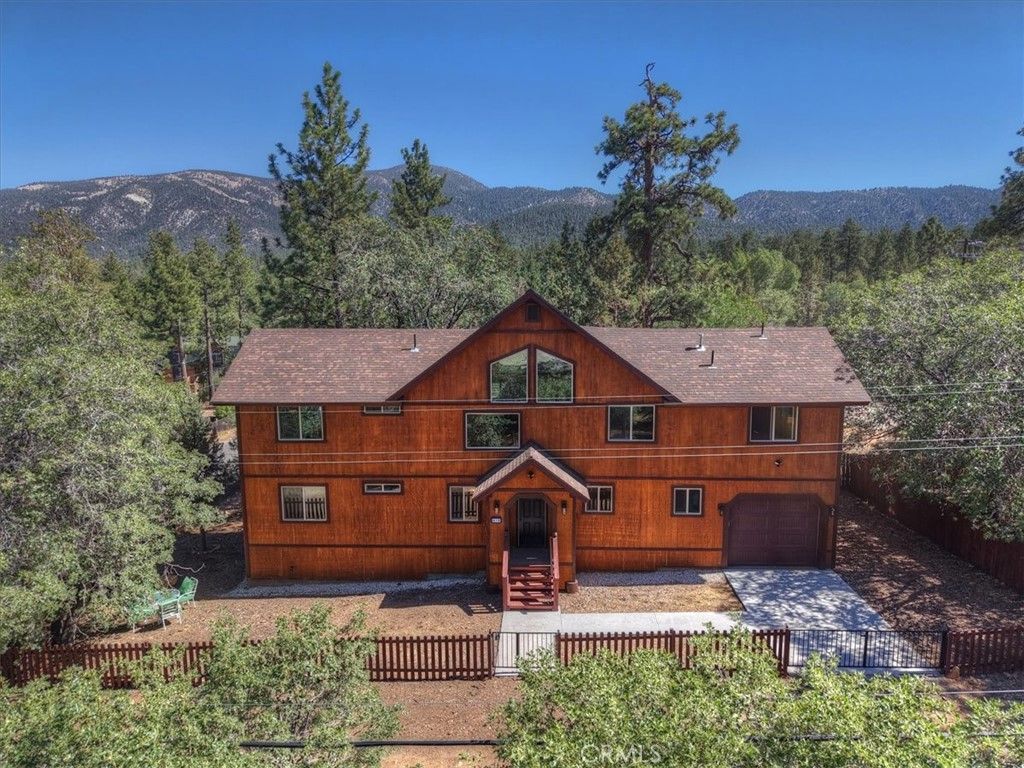
Brand-new construction in Sugarloaf at an incredible value! Welcome to 478 Cedar Lane, a spacious 4-bedroom, 4-bathroom home offering 2,088 square feet of thoughtfully designed living space on a 5,000 square foot lot. This beautiful new build features an open and inviting floor plan with soaring vaulted ceilings, large windows that bring in plenty of natural light, and quality finishes throughout. The layout includes two primary suites, each offering comfort and privacy, plus walk-in closets, a convenient pantry, dedicated laundry room, and an attached garage. With four bedrooms and four bathrooms, this home offers excellent flexibility for full-time living, a mountain getaway, or investment potential. Located in Sugarloaf and close to Big Bear High School, outdoor recreation, hiking, skiing, the lake, and everything Big Bear has to offer. At $525,000, this property is hard to beat for the price per square foot, especially for brand-new construction in the Big Bear area. A rare opportunity to own a spacious, newly built mountain home at an exceptional value!
Property Features
Property Type: Residential - Single Family
Cooling: None
Garage: 1 car attached
Heating: Central
Lot Size: 0.11 Acres
Roof Type: Composition
Stories: 2.0
Year Built: 2026
Amenities
Cathedral Ceiling(s)
Eat-in Kitchen
Granite Counters
High Ceilings
Open Floorplan
Pantry
Bedroom on Main Level
Main Level Primary
Multiple Primary Suites
Feature Descriptions
Appliances: Dishwasher, Gas Range, Microwave, Refrigerator
Community Features: Biking, Dog Park, Fishing, Golf, Hiking, Horse Trails, Hunting, Lake, Mountainous, Near National Forest, Park, Water Sports
Days on Site: 15
Exterior: Drywall, Concrete, Wood Siding
Fencing: Wood
Fireplace: None
Horse Amenities: Riding Trail
Laundry: Washer Hookup, Gas Dryer Hookup, Inside, Laundry Room
Lot: 0-1 Unit/Acre, Corner Lot, Level, Yard
Parcel#: 2350604530000
Parking: Assigned, Boat, Concrete, Garage Faces Front, Garage, Gated, RV Access/Parking, One Space
Parking Notes: Assigned, Boat, Concrete, Garage Faces Front, Garage, G
Sewer: Public Sewer
Spa: None
Special View Info: Neighborhood, Trees/Woods
Units: 1
Utilities: Cable Available, Electricity Connected, Natural Gas Connected, Phone Available, Sewer Connected, Water Connected
Water: Public
Local Schools
School District: Bear Valley Unified
Listed By / Shown By
Listed By
Agency Name: KELLER WILLIAMS BIG BEAR
Agent Name: Genelle Rich
Agency Phone: 909-866-4949
Shown By
Agent Name: Keiana Gunn
Agent Phone: (805) 439-2547 ext. 14
Agency Title: Farrell Smyth, Inc.
Estimate Your Payment
Estimated Payment
$ 1,321.55 per month $1,168.42 Principal & Interest $0.00 Property Tax (data not provided by mls) $153.13 Homeowner's InsuranceChange Payment Information

Keiana Gunn
Office: (805) 439-2547 ext. 14
Email Me

Privacy Policy / DMCA Notice / ADA Accessibility


This site is hosted, designed and copyright
© 1994 - 2026 by
Delta Media Group, Inc. -- Patent Pending --
478 Cedar | MLS# IG26143939
This single family home located at 478 Cedar, Sugarloaf, CA 92386 is currently listed for sale with an asking price of $525,000. This property was built in 2026 and has 4 bedrooms with 2088 sq. ft. Cedar is located within the Bear Valley Unified school district. Search Sugarloaf real estate on annettemullen.farrellsmyth.com today.