

BEDS4
BATHS3 full
SQUARE FEET2,939
MLS#41137522
STATUSPending
PROPERTY TYPEResidential - Single Family
SUBDIVISIONORINDA WOODS
Listing Courtesy of:
Compass
Agency Phone: 925-257-0305
Associate Name: Jessi Crummey

Listing Shown by:
Farrell Smyth, Inc.
Associate Name: Keiana Gunn
Property Description
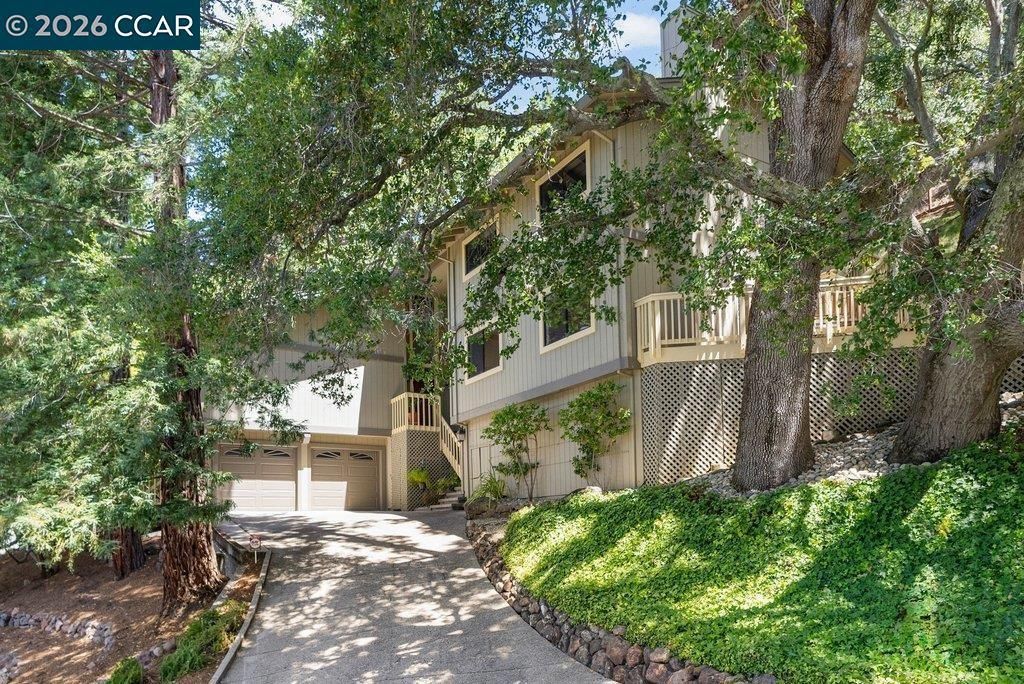
Welcome to 50 E Altarinda Drive, a spacious home tucked on a quiet cul-de-sac in the highly desirable Orinda Woods community. Offering 4 bedrooms plus an office, 2.5 bathrooms, and approximately 2,939 sq ft on a .41-acre lot, this home combines comfort, scenic surroundings, and an unbeatable Lamorinda location. Just minutes from downtown Orinda, BART, freeway access, top-rated K?12 schools, and Orinda Theatre Square shops and restaurants, this property is truly all about location, location, location. Designed for both everyday living and entertaining, the main level features a formal dining room, kitchen with deck access, and a formal living room with vaulted ceilings, a stone fireplace, and beautiful hillside views. A spacious family room with a second fireplace opens to an additional deck, creating seamless indoor-outdoor living. The lower level also includes an office, full bath, and laundry room. Upstairs, the expansive primary suite offers dual closets, a sitting area, and its own fireplace. Three additional generously sized bedrooms and a full bathroom complete the upper level. Additional highlights include a 3-car garage, ample storage, multiple outdoor spaces, and a spa perfect for relaxing while enjoying the serene Orinda hills setting. Residents of Orinda Woods enjoy access to a community pool, tennis courts, BART shuttle, and more - all while being moments from downtown Orindas shops, restaurants, trails, and commuter routes.
Property Features
Property Type: Residential - Single Family
Cooling: Central Air
Garage: 2 car attached
Heating: Forced Air
Home Style: Contemporary
Lot Size: 0.41 Acres
Roof Type: Shingle
Stories: 2.0
Year Built: 1974
Amenities
Eat-in Kitchen
Feature Descriptions
Appliances: Gas Water Heater
Association Amenities: Clubhouse, Pool, Tennis Court(s)
Days on Site: 13
Exterior: Wood Siding
Fireplace: Gas, Wood Burning
Flooring: Carpet
HOA Fee: 346/ Monthly
Lot: Back Yard, Close to Clubhouse, Cul-De-Sac, Sloped Up
Parcel#: 2602210045
Parking: Garage, Garage Door Opener
Parking Notes: Garage, Garage Door Opener
Patio/Porch: Deck, Porch
Pool: Association
Listed By / Shown By
Listed By
Agency Name: Compass
Agent Name: Jessi Crummey
Agency Phone: 925-257-0305
Shown By
Agent Name: Keiana Gunn
Agent Phone: (805) 439-2547 ext. 14
Agency Title: Farrell Smyth, Inc.
Estimate Your Payment
Estimated Payment
$ 4,022.54 per month $3,556.46 Principal & Interest $0.00 Property Tax (data not provided by mls) $466.08 Homeowner's InsuranceChange Payment Information

Keiana Gunn
Office: (805) 439-2547 ext. 14
Email Me

Privacy Policy / DMCA Notice / ADA Accessibility


This site is hosted, designed and copyright
© 1994 - 2026 by
Delta Media Group, Inc. -- Patent Pending --
50 E Altarinda Dr | MLS# 41137522
This single family home located at 50 E Altarinda Dr, Orinda, CA 94563 is currently listed for sale with an asking price of $1,598,000. This property was built in 1974 and has 4 bedrooms and 3 full baths with 2939 sq. ft. E Altarinda Dr is located in the ORINDA WOODS subdivision. Search ORINDA WOODS real estate on annettemullen.farrellsmyth.com today.