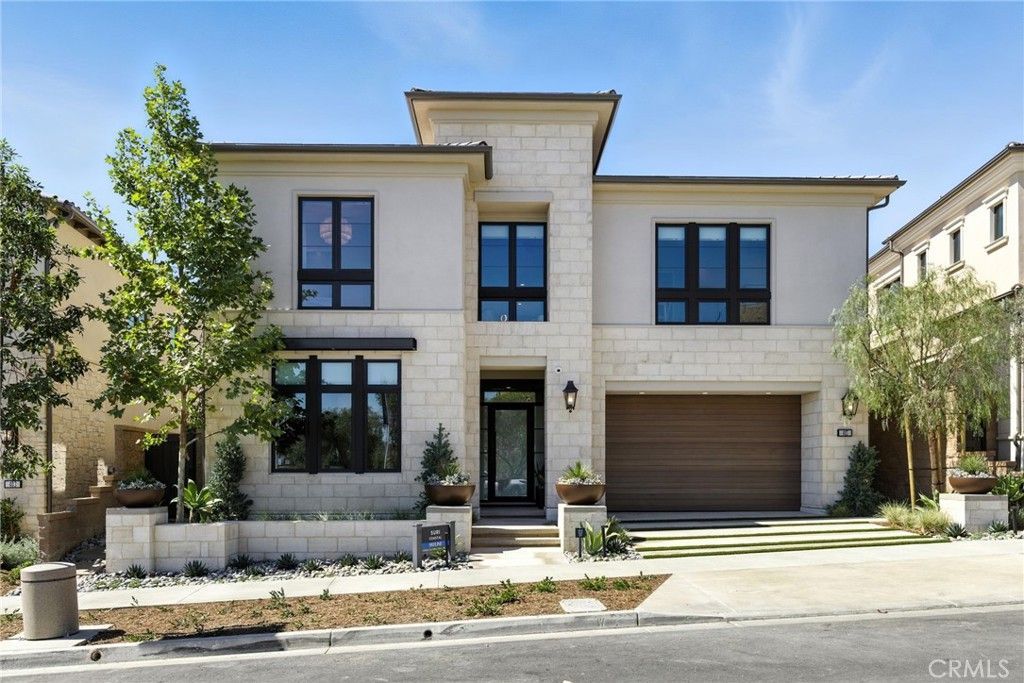


BEDS5
BATHS5 full 1 partial
SQUARE FEET4,911
MLS#OC26146508
STATUSActive
PROPERTY TYPEResidential - Single Family
SUBDIVISIONSkyline
SCHOOLIrvine Unified
Listing Courtesy of:
Toll Brothers Real Estate, Inc
Agency Phone: 844-700-8655
Associate Name: Jennifer Robertson

Listing Shown by:
Farrell Smyth, Inc.
Associate Name: Keiana Gunn
Property Description
Welcome to Skyline at Summit at Orchard Hills by Toll Brothers, an exclusive new gated community in Irvine. Homesite 50 is a premier new construction residence positioned at the top of the Summit, offering enhanced privacy at the end of a cul-de-sac, and views of picturesque canyons and rolling hills. The luxurious Suri floor plan features 5 en-suite bedrooms, 5.5 baths, and approximately 4,911 square feet of thoughtfully designed living space on an expansive 15,034 square foot homesite, complete with a 2-car garage. This home also includes a separate, 680 sq. ft. Casita which features a bedroom, full bathroom, kitchen, and living area. The home includes an expansive great room with fireplace, flows seamlessly and opens to a refined outdoor living area, ideal for entertaining. The chef-inspired kitchen showcases an oversized island with breakfast bar, walk-in pantry, generous cabinetry and counter space, premium Wolf® and Sub-Zero® appliances, and prep kitchen with its own appliances. Upstairs, a spacious loft provides flexible gathering space. The serene primary suite offers a large walk-in closet and a spa-like bath with dual vanities, soaking tub, luxe shower with seat, linen storage, and private water closet. Three additional secondary bedrooms each include walk-in closets and private baths. Additional highlights include a first-floor powder room, second-floor laundry, and abundant storage throughout. Estimated completion is Spring 2027, representing a limited opportunity in one of Irvines most desirable staff-gated hillside communities. Residents enjoy resort-style amenities and access to highly acclaimed Irvine schools. Buyers can still customize cabinets, countertops, and flooring. Photos provided are of the model home, actual home is under construction.
Property Features
Property Type: Residential - Single Family
Cooling: CentralAir, Zoned
Garage: 2 car attached
Heating: Central, Zoned
Lot Size: 0.35 Acres
Roof Type: SpanishTile, Tile
Stories: 2.0
Year Built: 2027
Amenities
BlockWalls
HighCeilings
OpenFloorplan
Pantry
TwoStoryCeilings
Unfurnished
WiredForData
MainLevelPrimary
WalkInPantry
Feature Descriptions
Accessibility: None
Appliances: SixBurnerStove, BuiltInRange, Dishwasher, EnergyStarQualifiedAppliances, Freezer, Disposal, GasRange
Association Amenities: Clubhouse, Playground, Pool
Community Features: Park, StreetLights, Sidewalks, Gated, Pool
Days on Site: 9
Door Features: PanelDoors, SlidingDoors
Exterior: Stucco
Fencing: Block, Glass, NewCondition
Fireplace: None
Furnished: Yes
HOA Fee: 975/ Monthly
Laundry: Inside, LaundryRoom
Lot: Secluded, Yard
Pool: Community, Association
Security: GatedCommunity, GatedWithAttendant
Sewer: PublicSewer
Spa: Association, Community
Spa: Yes
Swimming Pool: Yes
Units: 1
Water: Public
Window: DoublePaneWindows
Local Schools
High School: Northwood
Middle School: Sierra Vista
Elementary School: Canyon View
School District: Irvine Unified
Listed By / Shown By
Listed By
Agency Name: Toll Brothers Real Estate, Inc
Agent Name: Jennifer Robertson
Agency Phone: 844-700-8655
Shown By
Agent Name: Keiana Gunn
Agent Phone: (805) 439-2547 ext. 14
Agency Title: Farrell Smyth, Inc.
Estimate Your Payment
Estimated Payment
$ 17,618.11 per month $15,576.74 Principal & Interest $0.00 Property Tax (data not provided by mls) $2,041.38 Homeowner's InsuranceChange Payment Information

Keiana Gunn
Office: (805) 439-2547 ext. 14
Email Me

Privacy Policy / DMCA Notice / ADA Accessibility


This site is hosted, designed and copyright
© 1994 - 2026 by
Delta Media Group, Inc. -- Patent Pending --
504 Big Sur | MLS# OC26146508
This single family home located at 504 Big Sur, Irvine, CA 92602 is currently listed for sale with an asking price of $6,999,000. This property was built in 2027 and has 5 bedrooms and 5 full and 1 partial baths with 4911 sq. ft. Big Sur is located in the Skyline subdivision within the Irvine Unified school district. Search Skyline real estate on annettemullen.farrellsmyth.com today.