

BEDS3
BATHS3 full
SQUARE FEET2,367
MLS#219149409DA
STATUSActive
PROPERTY TYPEResidential - Single Family
SUBDIVISIONTrilogy Polo Club
Listing Courtesy of:
Bennion Deville Homes
Agency Phone: (760) 564-3161
Associate Name: John Miller

Listing Shown by:
Farrell Smyth, Inc.
Associate Name: Keiana Gunn
Property Description
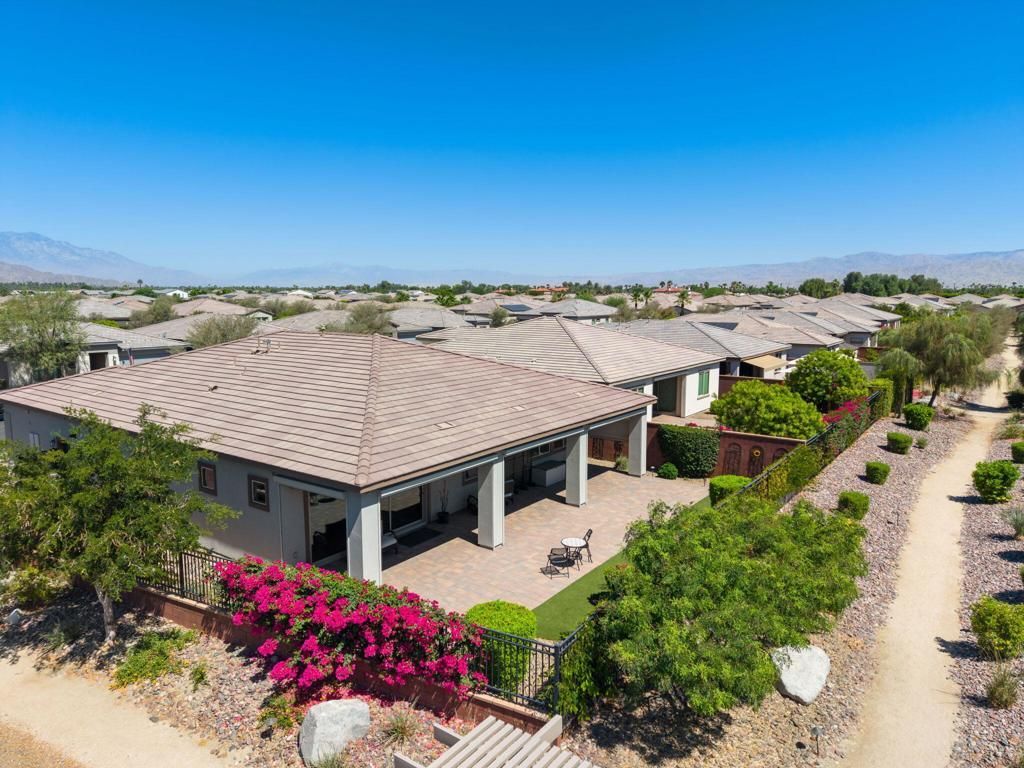
Welcome to this beautifully upgraded Liberty model in Trilogy at The Polo Club, one of the desert's premier 55+ resort communities. Built in 2021 and offering approximately 2,367 square feet, this impressive residence features three bedrooms, three bathrooms and an open-concept design created for comfortable everyday living and effortless entertaining. From the moment you enter, you will appreciate the clean contemporary finishes, high ceilings, recessed lighting and wood-look tile flooring that flows throughout the main living areas. The spacious great room connects seamlessly with the dining area and beautifully appointed kitchen, where an oversized center island provides generous preparation space, casual seating and additional storage. The kitchen is further enhanced by quartz-style countertops, stylish gray cabinetry, a modern tile backsplash, stainless-steel appliances, double ovens, a gas cooktop with statement vent hood and abundant cabinet space. Electric shades in the great room provide convenient light control, privacy and added comfort at the touch of a button. Expansive sliding glass doors fill the interior with natural light and create an inviting connection to the backyard. The covered patio extends nearly the full width of the home and offers multiple areas for outdoor dining, relaxing and entertaining. Electric shades span the entire outdoor patio, allowing the space to be easily enclosed for shade, privacy and year-round enjoyment. Attractive pavers, low-maintenance artificial turf, colorful bougainvillea, mature landscaping and a peaceful setting along the community pathway create an inviting desert retreat. The generously sized primary suite includes a beautifully finished bathroom with a large dual-sink vanity, contemporary cabinetry, an oversized mirror and a frameless glass shower with built-in seating. Two additional bedrooms and bathrooms provide excellent accommodations for visiting family and friends, a home office, hobby room or fitness space. Trilogy at The Polo Club offers a vibrant resort lifestyle centered around its impressive clubhouse, fitness and wellness facilities, swimming, pickleball, tennis, dining, social clubs and a full calendar of activities and events. Residents enjoy beautifully maintained surroundings, an active social atmosphere and convenient access to shopping, dining, golf and everything the Coachella Valley has to offer. This move-in-ready Liberty model combines sophisticated contemporary finishes.
Property Features
Property Type: Residential - Single Family
Garage: 3 car attached
Heating: Central, Natural Gas
Lot Size: 0.17 Acres
Roof Type: Tile
Stories: 1.0
Year Built: 2021
Amenities
Breakfast Bar
Separate/Formal Dining Room
High Ceilings
Walk-In Closet(s)
Feature Descriptions
Appliances: Convection Oven, Gas Cooktop, Disposal, Microwave, Refrigerator, Tankless Water Heater
Association Amenities: Billiard Room, Clubhouse, Fitness Center, Game Room
Community Features: Gated
Days on Site: 29
Door Features: Sliding Doors
Exterior: Stucco
Fencing: Block, Wrought Iron
Flooring: Tile
HOA Fee: 280/ Monthly
Laundry: Laundry Room
Lot: Corner Lot, Planned Unit Development, Sprinkler System
Parcel#: 779570039
Parking: Direct Access, Garage, Garage Door Opener
Parking Notes: Direct Access, Garage, Garage Door Opener
Security: Gated Community
Special View Info: Mountain(s)
Utilities: Cable Available
Window: Double Pane Windows
Listed By / Shown By
Listed By
Agency Name: Bennion Deville Homes
Agent Name: John Miller
Agency Phone: (760) 564-3161
Shown By
Agent Name: Keiana Gunn
Agent Phone: (805) 439-2547 ext. 14
Agency Title: Farrell Smyth, Inc.
Estimate Your Payment
Estimated Payment
$ 1,885.41 per month $1,666.95 Principal & Interest $0.00 Property Tax (data not provided by mls) $218.46 Homeowner's InsuranceChange Payment Information

Keiana Gunn
Office: (805) 439-2547 ext. 14
Email Me

Privacy Policy / DMCA Notice / ADA Accessibility


This site is hosted, designed and copyright
© 1994 - 2026 by
Delta Media Group, Inc. -- Patent Pending --
50590 Monterey Canyon Drive | MLS# 219149409DA
This single family home located at 50590 Monterey Canyon Drive, Indio, CA 92201 is currently listed for sale with an asking price of $749,000. This property was built in 2021 and has 3 bedrooms and 3 full baths with 2367 sq. ft. Monterey Canyon Drive is located in the Trilogy Polo Club subdivision. Search Trilogy Polo Club real estate on annettemullen.farrellsmyth.com today.