

BEDS4
BATHS3 full
SQUARE FEET2,778
MLS#SB26138321
STATUSActive
PROPERTY TYPEResidential - Single Family
SCHOOLTorrance Unified
Listing Courtesy of:
New Homes and Land Brokers
Agency Phone: 310-378-5036
Associate Name: Peter Wollner

Listing Shown by:
Farrell Smyth, Inc.
Associate Name: Keiana Gunn
Property Description
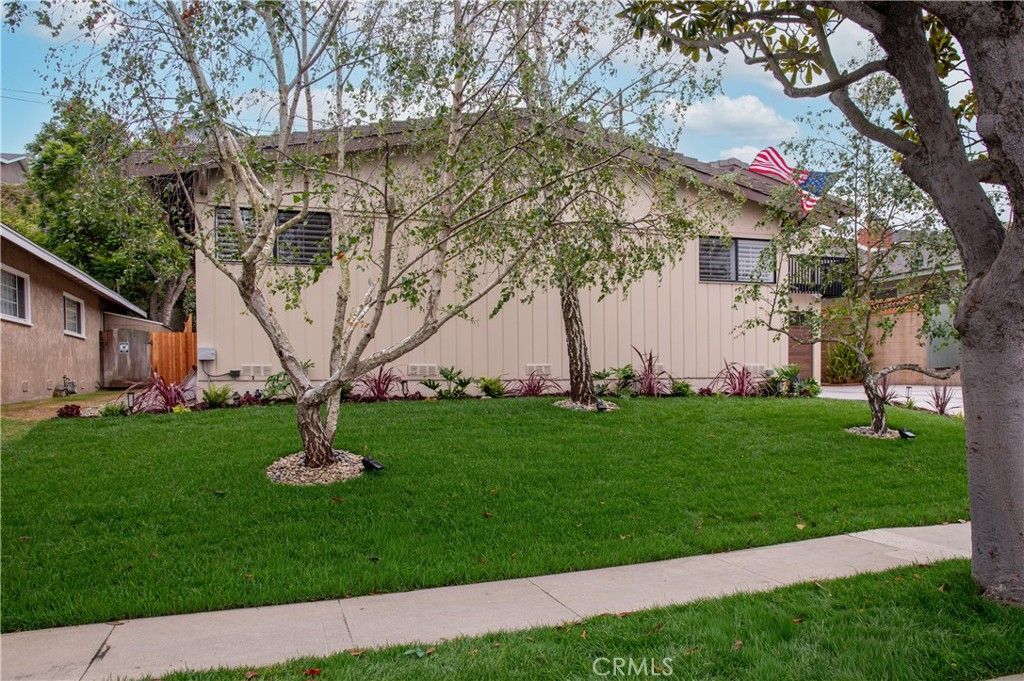
Welcome to 5106 Paseo Del Pavon, a refreshed two-story home in the coveted Upper Hollywood Riviera. This 4-bedroom plus bonus room, 3-bath residence spans approximately 2,778 sq ft on an oversized 9,648 sq ft lot along a quiet, tree-lined street. Bright and move-in ready, the home features new interior/exterior paint, updated hardscape with new stone driveway, refreshed landscaping, an updated fireplace, upgraded kitchen and baths, and enhanced lighting. An open-concept layout connects the gourmet kitchen, living room, and family room, all oriented to a private, maturely landscaped central patio?perfect for indoor-outdoor entertaining. A rare find, the property offers an oversized, direct-access four-car garage with workbench area plus a spacious six-car driveway. The expansive primary suite showcases city-light views, vaulted ceilings, and a spa-sized ensuite with separate shower, deep soaking tub, and dedicated powder area. An adjoining bonus room serves beautifully as an office, nursery, or gym, with sliding-door access to a deck and private jacuzzi. A large, finished storage room off the primary provides excellent flex space or an additional walk-in closet. The gourmet kitchen is appointed with granite counters, a large entertaining island, stainless-steel appliances, and a generous pantry. Outside, enjoy the tranquil central patio and mature landscaping that enhance privacy and curb appeal. All this within walking distance of award-winning Torrance schools and a short bike ride to Redondo Beach, Riviera Village, dining, grocery, and shopping?offering comfort, convenience, and coastal living in one exceptional package.
Property Features
Property Type: Residential - Single Family
Cooling: WallWindowUnits
Garage: 4 car attached
Heating: Central
Home Style: Contemporary
Lot Size: 0.22 Acres
Roof Type: Tile
Stories: 2.0
Year Built: 1956
Amenities
BeamedCeilings
BreakfastBar
CrownMolding
CathedralCeilings
SeparateFormalDiningRoom
OpenFloorplan
StoneCounters
SunkenLivingRoom
PrimarySuite
Workshop
Feature Descriptions
Appliances: Dishwasher, Disposal, Refrigerator, TanklessWaterHeater
Community Features: Curbs, StreetLights, Sidewalks, Park
Days on Site: 9
Fencing: Block, Wood
Fireplace: FamilyRoom, LivingRoom
Flooring: Laminate, Wood
Laundry: WasherHookup, GasDryerHookup, InGarage
Lot: BackYard, FrontYard, GentleSloping, SprinklersInRear, SprinklersInFront, Lawn, Landscaped, NearPark, Trees, Walkstreet
Parcel#: 7532015019
Parking: DoorMulti, DirectAccess, Driveway, ElectricVehicleChargingStations, GarageFacesFront, Garage, GarageDoorOpener, RvPotential
Parking Notes: DoorMulti, DirectAccess, Driveway, ElectricVehicleCha
Patio/Porch: Deck
Sewer: PublicSewer
Spa: Private
Spa: Yes
Special View Info: CityLights, Mountains, Neighborhood
Units: 1
Utilities: ElectricityConnected, NaturalGasConnected, SewerConnected, WaterConnected
Water: Public
Window: DoublePaneWindows, PlantationShutters, Screens
Local Schools
School District: Torrance Unified
Listed By / Shown By
Listed By
Agency Name: New Homes and Land Brokers
Agent Name: Peter Wollner
Agency Phone: 310-378-5036
Shown By
Agent Name: Keiana Gunn
Agent Phone: (805) 439-2547 ext. 14
Agency Title: Farrell Smyth, Inc.
Estimate Your Payment
Estimated Payment
$ 7,297.46 per month $6,451.92 Principal & Interest $0.00 Property Tax (data not provided by mls) $845.54 Homeowner's InsuranceChange Payment Information

Keiana Gunn
Office: (805) 439-2547 ext. 14
Email Me

Privacy Policy / DMCA Notice / ADA Accessibility


This site is hosted, designed and copyright
© 1994 - 2026 by
Delta Media Group, Inc. -- Patent Pending --
5106 Paseo Del Pavon | MLS# SB26138321
This single family home located at 5106 Paseo Del Pavon, Torrance, CA 90505 is currently listed for sale with an asking price of $2,899,000. This property was built in 1956 and has 4 bedrooms and 3 full baths with 2778 sq. ft. Paseo Del Pavon is located within the Torrance Unified school district. Search Torrance real estate on annettemullen.farrellsmyth.com today.