

BEDS2
BATHS2 full
SQUARE FEET1,542
MLS#219149836DA
STATUSActive
PROPERTY TYPEResidential - Single Family
SUBDIVISIONTrilogy Polo Club
Listing Courtesy of:
Vine Property Group, Inc.
Agency Phone: (760) 771-8440
Associate Name: Josh Essig

Listing Shown by:
Farrell Smyth, Inc.
Associate Name: Keiana Gunn
Property Description
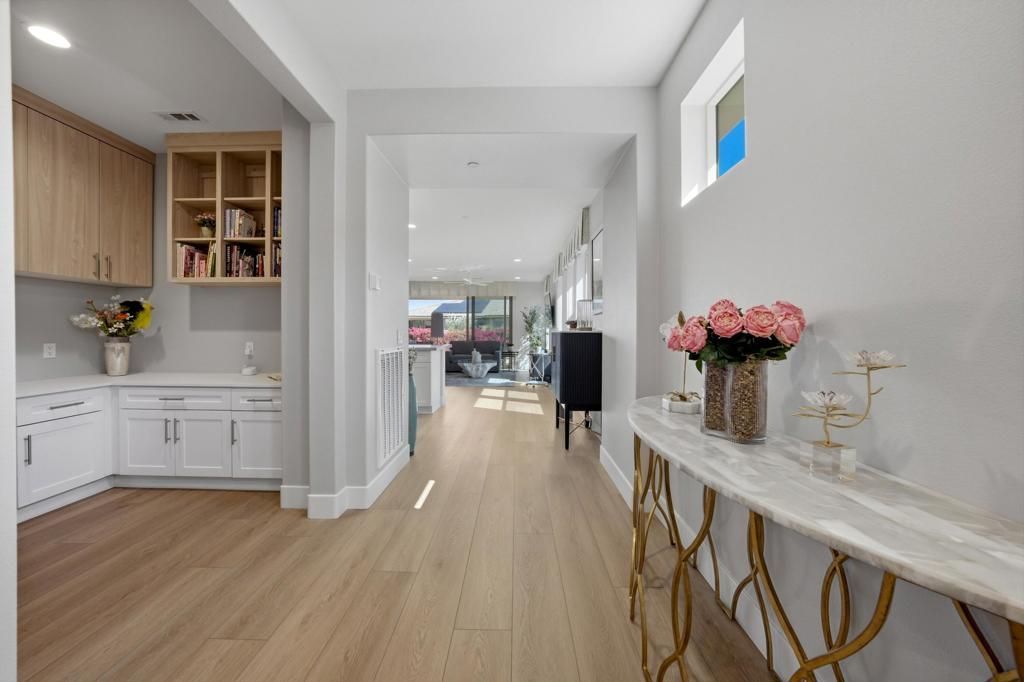
Premium Homesite on a Quiet Cul-De-Sac Overlooking Walking Path with Sunny East Facing Exposure. Light, Bright & Immaculate...This Practically NEW Pristine Clean Evia Model (2BR/2BA + Office/Hobby Room | 1,542 Sq. Ft.) is Move In Ready! Formerly a Designer Home, the materials and options have been carefully selected to create a warm, neutral palette ready for your own style and decor. The spacious great room features a large rolling wall of glass leading to the covered patio with built-in fire pit. The kitchen features high end appliances, upgraded cabinetry with soft-close doors and drawers and quartz countertops. The spacious primary bedroom with custom window coverings, walk-in closet and dual vanities is located opposite the guest bedroom and bath. Off the entry you'll find a cozy work station / hobby room with built-in desk and custom cabinetry. Whether you're looking for your forever home or desert vacation home, this cozy home checks all the boxes. The solar lease drastically offsets the elctric bill. Polo Club Membership is available to transfer. Schedule your tour today!
Property Features
Property Type: Residential - Single Family
Garage: 2 car attached
Heating: Forced Air, Natural Gas
Lot Size: 0.09 Acres
Roof Type: Slate
Stories: 1.0
Year Built: 2024
Amenities
Breakfast Bar
Separate/Formal Dining Room
Open Floorplan
Recessed Lighting
Storage
Primary Suite
Walk-In Closet(s)
Feature Descriptions
Appliances: Dishwasher, Disposal, Gas Oven, Gas Water Heater, Refrigerator
Association Amenities: Controlled Access, Maintenance Grounds, Lake or Pond, Security
Community Features: Gated, Pool
Days on Site: 16
Door Features: French Doors, Sliding Doors
Exterior: Stucco
Fencing: Block, Wrought Iron
Flooring: Vinyl
HOA Fee: 280/ Monthly
Laundry: Laundry Room
Lot: Cul-De-Sac, Drip Irrigation/Bubblers, Greenbelt, Landscaped, Planned Unit Development
Parcel#: 779580002
Parking: Direct Access, Driveway, Garage, Garage Door Opener
Parking Notes: Direct Access, Driveway, Garage, Garage Door Opener
Patio/Porch: Brick, Covered
Pool: Community, In Ground, Lap
Security: Fire Sprinkler System, Gated Community, Key Card Entry
Spa: Community, Heated, In Ground
Special View Info: Mountain(s)
Swimming Pool: Yes
Window: Drapes
Listed By / Shown By
Listed By
Agency Name: Vine Property Group, Inc.
Agent Name: Josh Essig
Agency Phone: (760) 771-8440
Shown By
Agent Name: Keiana Gunn
Agent Phone: (805) 439-2547 ext. 14
Agency Title: Farrell Smyth, Inc.
Estimate Your Payment
Estimated Payment
$ 1,422.24 per month $1,257.45 Principal & Interest $0.00 Property Tax (data not provided by mls) $164.79 Homeowner's InsuranceChange Payment Information

Keiana Gunn
Office: (805) 439-2547 ext. 14
Email Me

Privacy Policy / DMCA Notice / ADA Accessibility


This site is hosted, designed and copyright
© 1994 - 2026 by
Delta Media Group, Inc. -- Patent Pending --
51530 Sidewinder Drive | MLS# 219149836DA
This single family home located at 51530 Sidewinder Drive, Indio, CA 92201 is currently listed for sale with an asking price of $565,000. This property was built in 2024 and has 2 bedrooms and 2 full baths with 1542 sq. ft. Sidewinder Drive is located in the Trilogy Polo Club subdivision. Search Trilogy Polo Club real estate on annettemullen.farrellsmyth.com today.