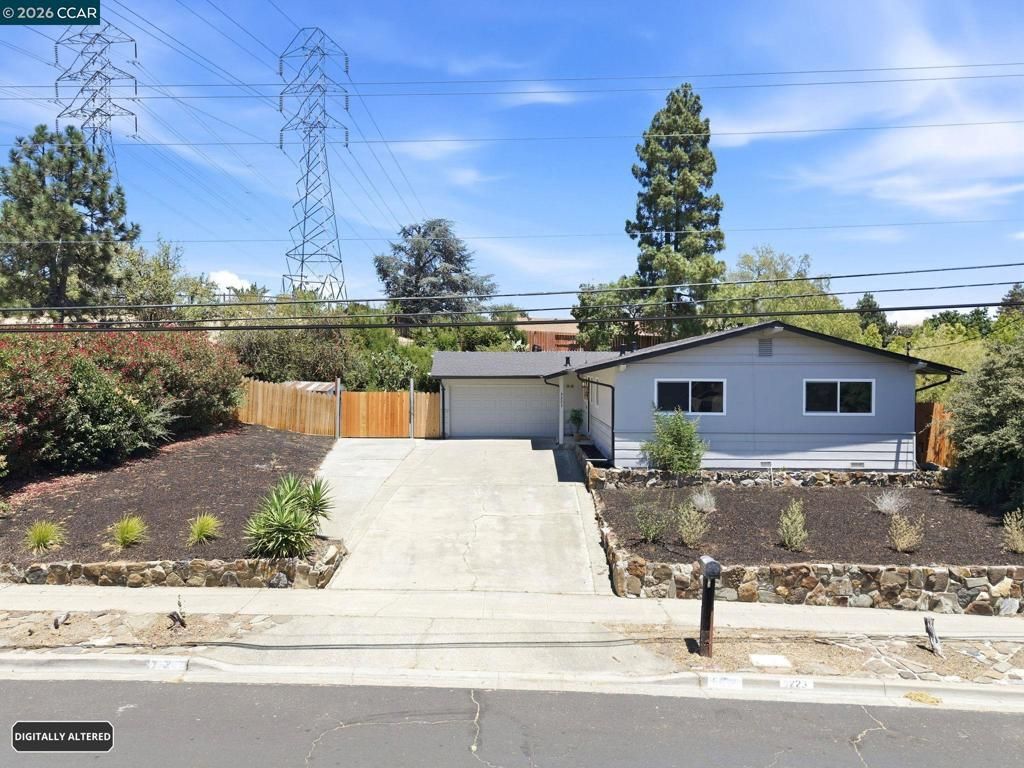


BEDS3
BATHS2 full
SQUARE FEET1,150
MLS#41139659
STATUSActive
PROPERTY TYPEResidential - Single Family
SUBDIVISIONCLAYTON VALLEY
Listing Courtesy of:
eXp Realty of California, Inc.
Agency Phone: 888-584-9427
Associate Name: Lucie Mai

Listing Shown by:
Farrell Smyth, Inc.
Associate Name: Keiana Gunn
Property Description
Now open for all offers. Modern Comfort & Turn-Key Luxury. Step inside this beautifully reimagined home, where every detail has been thoughtfully updated. Enjoy total peace of mind with a brand-new roof and new HVAC system, plus the incredible convenience of wide side-yard access?perfect for secure RV or boat parking. The interior features a high-end Level 5 wall finish, new flooring, and dimmable recessed lighting throughout. The kitchen is a chefs dream with custom cabinetry, a stylish tiled backsplash, and all-new appliances. Both bathrooms have been transformed into spa-like retreats with custom tile work, walk-in showers, and premium glass enclosures. Ideally located for families, this home sits within the highly regarded Mt. Diablo Unified School District and offers excellent access to the sought-after Clayton Valley Charter High School. You are also conveniently near several esteemed local private schools, making this the perfect home for those prioritizing top-tier educational options. A fully updated, move-in-ready sanctuary?schedule your tour today!
Property Features
Property Type: Residential - Single Family
Cooling: Central Air
Garage: 2 car attached
Heating: Forced Air
Home Style: Ranch, Traditional
Lot Size: 0.22 Acres
Roof Type: Shingle
Stories: 1.0
Year Built: 1960
Feature Descriptions
Days on Site: 23
Fireplace: Wood Burning
Flooring: Laminate
Parcel#: 1201210117
Parking: Garage, Garage Door Opener
Parking Notes: Garage, Garage Door Opener
Listed By / Shown By
Listed By
Agency Name: eXp Realty of California, Inc.
Agent Name: Lucie Mai
Agency Phone: 888-584-9427
Shown By
Agent Name: Keiana Gunn
Agent Phone: (805) 439-2547 ext. 14
Agency Title: Farrell Smyth, Inc.
Estimate Your Payment
Estimated Payment
$ 2,011.27 per month $1,778.23 Principal & Interest $0.00 Property Tax (data not provided by mls) $233.04 Homeowner's InsuranceChange Payment Information

Keiana Gunn
Office: (805) 439-2547 ext. 14
Email Me

Privacy Policy / DMCA Notice / ADA Accessibility


This site is hosted, designed and copyright
© 1994 - 2026 by
Delta Media Group, Inc. -- Patent Pending --
5223 Valmar Drive | MLS# 41139659
This single family home located at 5223 Valmar Drive, Concord, CA 94521 is currently listed for sale with an asking price of $799,000. This property was built in 1960 and has 3 bedrooms and 2 full baths with 1150 sq. ft. Valmar Drive is located in the CLAYTON VALLEY subdivision. Search CLAYTON VALLEY real estate on annettemullen.farrellsmyth.com today.