

BEDS3
BATHS1 full
SQUARE FEET1,076
MLS#SR26130523
STATUSPending
PROPERTY TYPEResidential - Single Family
SUBDIVISIONWrigley Area (WR)
SCHOOLLong Beach Unified
Listing Courtesy of:
Rodeo Realty
Agency Phone: 818-986-7300
Associate Name: Poupee Komenkul

Listing Shown by:
Farrell Smyth, Inc.
Associate Name: Keiana Gunn
Property Description
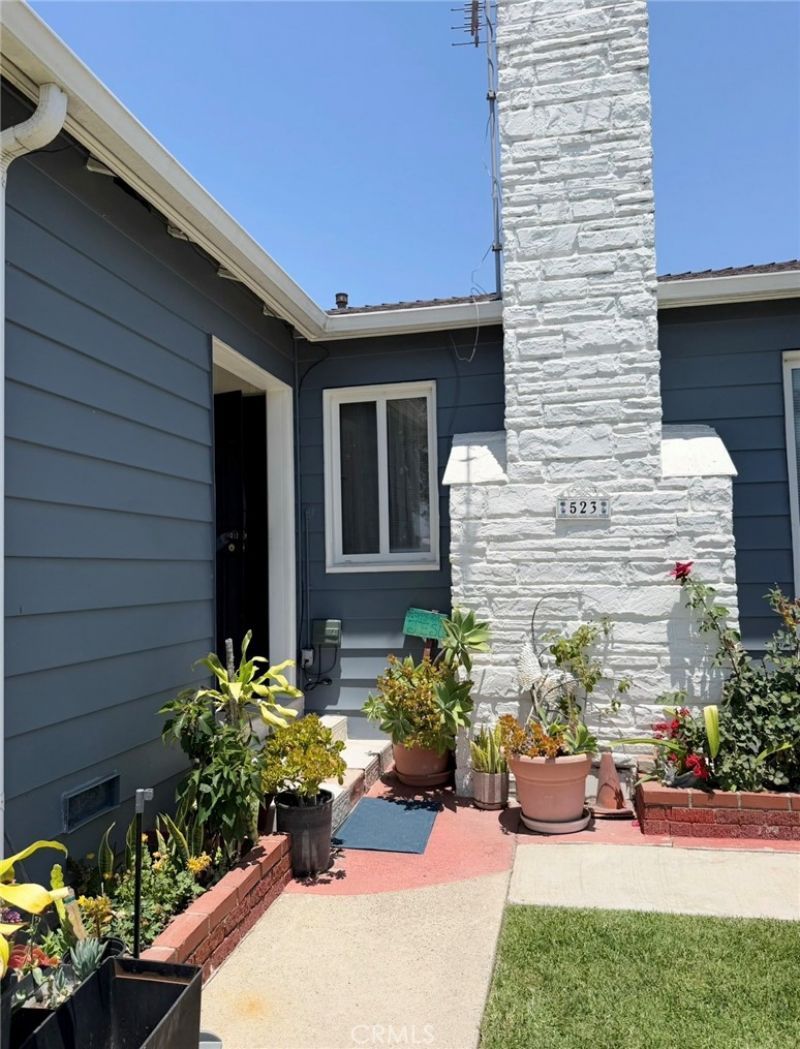
Welcome to this single-story home located in the heart of the highly sought-after Wrigley Heights neighborhood of Long Beach. Full of character and potential, this 3-bedroom, 1-bath residence offers a wonderful opportunity for buyers looking to add their own personal touches and create lasting value. Inside, you'll find wood floors, a cozy fireplace in the living room, and a versatile floor plan with virtually no interior steps. The rear bedroom is features its own private exterior entrance, making it ideal for extended family, guests, a home office, or potential rental use. Major improvements have already been completed, including a newer roof installed in 2017 and central air conditioning and heating added the same year, providing comfort and peace of mind. While the home could benefit from updating and TLC, it offers great bones, timeless character, and endless possibilities. The detached two-car garage provides excellent parking and storage and includes an existing ¾ bath, creating exciting ADU potential for future income, multigenerational living, or additional guest accommodations (buyer to verify). Situated on a pride-of-ownership street in one of Long Beach's most beloved neighborhoods, residents enjoy a strong sense of community and convenient access to everything the city has to offer. Wrigley Heights Dog Park is just one block away, with Baker Street Park also nearby. The location is unbeatable?approximately 2.5 miles from Downtown Long Beach, 3 miles from The Pike and the Queen Mary, and about 4 miles from Belmont Shore. Enjoy easy access to the 405 and 710 freeways, as well as the Wardlow Metro Station for convenient commuting. Families will appreciate proximity to highly regarded LBUSD schools, including Los Cerritos Elementary and Hughes Middle School, while shoppers and food lovers will enjoy being just minutes from the popular restaurants, coffee shops, and boutiques of Bixby Knolls. Whether you're a first-time buyer, investor, or someone looking for a charming home with room to grow, this quaint Wrigley Heights gem is a rare opportunity to own in one of Long Beach's most desirable neighborhoods.
Property Features
Property Type: Residential - Single Family
Cooling: Central Air
Garage: 2
Heating: Central
Home Style: Patio Home
Lot Size: 0.13 Acres
Roof Type: Shingle
Stories: 1.0
Year Built: 1944
Amenities
Breakfast Bar
Built-in Features
Granite Counters
Open Floorplan
Pantry
Recessed Lighting
Tile Counters
All Bedrooms Down
Bedroom on Main Level
Feature Descriptions
Appliances: Dishwasher, Electric Cooktop, Electric Range, Disposal, Refrigerator
Community Features: Curbs, Street Lights, Sidewalks, Park
Days on Site: 32
Exterior: Drywall, Plaster, Stucco, Unknown
Fencing: Wood
Fireplace: Living Room
Flooring: Tile
Laundry: Washer Hookup, Electric Dryer Hookup, Gas Dryer Hookup, Inside, In Garage, Laundry Room
Lot: 0-1 Unit/Acre, Back Yard, Front Yard, Landscaped, Level, Near Park, Near Public Transit, Paved, Street Level, Walkstreet, Yard
Parcel#: 7204004015
Parking: Concrete, Covered, Carport, Detached Carport, Driveway Down Slope From Street, Driveway Level, Driveway, Garage, Off Street, Paved, Public, Private, Garage Faces Rear, On Street, Tandem
Parking Notes: Concrete, Covered, Carport, Detached Carport, Driveway
Patio/Porch: Rear Porch, Concrete, Patio
Sewer: Public Sewer
Spa: None
Special View Info: Neighborhood
Units: 1
Utilities: Cable Available, Electricity Connected, Natural Gas Connected, Phone Available, Sewer Connected, Water Connected
Water: Public
Window: Blinds, Drapes, Screens
Local Schools
School District: Long Beach Unified
Listed By / Shown By
Listed By
Agency Name: Rodeo Realty
Agent Name: Poupee Komenkul
Agency Phone: 818-986-7300
Shown By
Agent Name: Keiana Gunn
Agent Phone: (805) 439-2547 ext. 14
Agency Title: Farrell Smyth, Inc.
Estimate Your Payment
Estimated Payment
$ 2,013.53 per month $1,780.23 Principal & Interest $0.00 Property Tax (data not provided by mls) $233.30 Homeowner's InsuranceChange Payment Information

Keiana Gunn
Office: (805) 439-2547 ext. 14
Email Me

Privacy Policy / DMCA Notice / ADA Accessibility


This site is hosted, designed and copyright
© 1994 - 2026 by
Delta Media Group, Inc. -- Patent Pending --
523 W 35th | MLS# SR26130523
This single family home located at 523 W 35th, Long Beach, CA 90806 is currently listed for sale with an asking price of $799,900. This property was built in 1944 and has 3 bedrooms and 1 full baths with 1076 sq. ft. W 35th is located in the Wrigley Area (WR) subdivision within the Long Beach Unified school district. Search Wrigley Area (WR) real estate on annettemullen.farrellsmyth.com today.