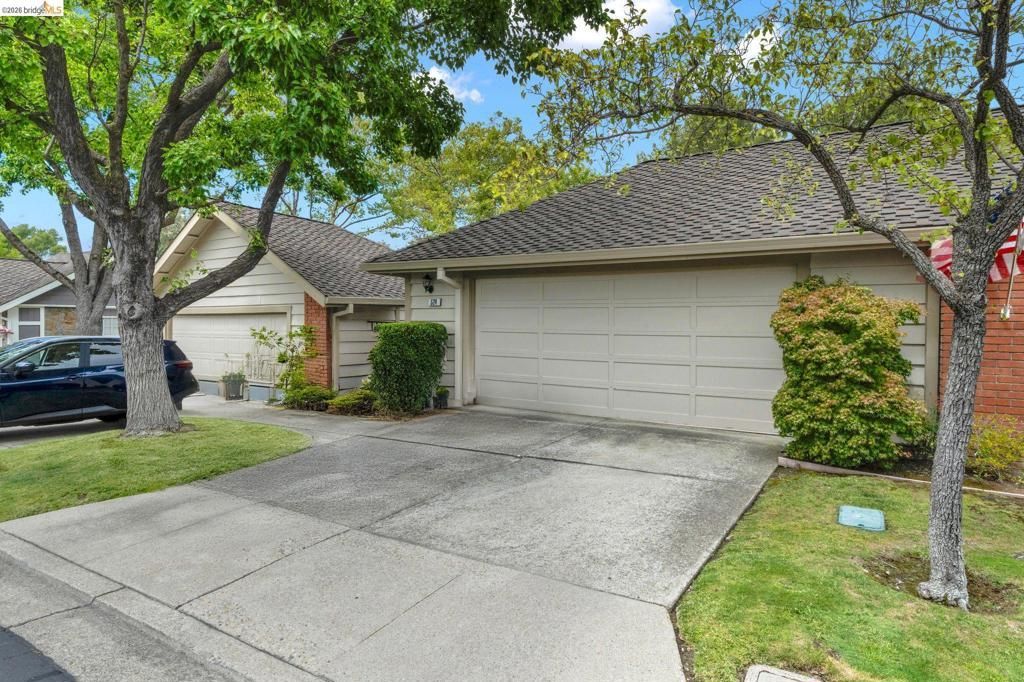


BEDS3
BATHS2 full
SQUARE FEET1,550
MLS#41140161
STATUSActive
PROPERTY TYPEResidential - Townhouse
SUBDIVISIONCROW CANYON C.C.
SCHOOLSan Ramon Valley
Listing Courtesy of:
WR Properties
Agency Phone: 925-626-8352
Associate Name: Jeffrey Carter

Listing Shown by:
Farrell Smyth, Inc.
Associate Name: Keiana Gunn
Property Description
Welcome home to a beautiful, end unit, single story townhouse located behind the gates of Crow Canyon Country Club backing to the golf course! Home boasts hardwood floors throughout, granite counters, stainless appliances and breakfast bar. Natural light fills the large living area with slider to relaxing patio to enjoy the peaceful views of the golf course. Large primary suite with walk in closet and direct access to patio area. 2 good size secondary bedrooms with tons of natural light. Laundry room with storage, deep 2 car attached garage with room for storage. Enjoy community pools, walking paths, 24hr security gate, maintained common grounds. With a membership enjoy golf, tennis, pickle ball, fitness center, dining, pool and more.
Property Features
Property Type: Residential - Townhouse
Cooling: Central Air
Garage: 2 car attached
Heating: Forced Air, Natural Gas
Home Style: Contemporary
Lot Size: 0.08 Acres
Roof Type: Shingle
Stories: 1.0
Year Built: 1980
Amenities
Breakfast Bar
Feature Descriptions
Appliances: Gas Water Heater
Association Amenities: Clubhouse, Golf Course, Maintenance Grounds, Insurance, Pool, Spa/Hot Tub, Security, Tennis Court(s)
Days on Site: 17
Exterior: Wood Siding
Fireplace: Gas Starter, Living Room
Flooring: Wood
HOA Fee: 566/ Monthly
Lot: Street Level
Parcel#: 2186410193
Parking: Garage, Garage Door Opener
Parking Notes: Garage, Garage Door Opener
Patio/Porch: Deck
Pool: In Ground, Association
Special View Info: Golf Course
Window: Bay Window(s), Screens
Local Schools
School District: San Ramon Valley
Listed By / Shown By
Listed By
Agency Name: WR Properties
Agent Name: Jeffrey Carter
Agency Phone: 925-626-8352
Shown By
Agent Name: Keiana Gunn
Agent Phone: (805) 439-2547 ext. 14
Agency Title: Farrell Smyth, Inc.
Estimate Your Payment
Estimated Payment
$ 3,395.75 per month $3,002.29 Principal & Interest $0.00 Property Tax (data not provided by mls) $393.46 Homeowner's InsuranceChange Payment Information

Keiana Gunn
Office: (805) 439-2547 ext. 14
Email Me

Privacy Policy / DMCA Notice / ADA Accessibility


This site is hosted, designed and copyright
© 1994 - 2026 by
Delta Media Group, Inc. -- Patent Pending --
524 Silver Lake Dr | MLS# 41140161
This townhouse located at 524 Silver Lake Dr, Danville, CA 94526 is currently listed for sale with an asking price of $1,349,000. This property was built in 1980 and has 3 bedrooms and 2 full baths with 1550 sq. ft. Silver Lake Dr is located in the CROW CANYON C.C. subdivision within the San Ramon Valley school district. Search CROW CANYON C.C. real estate on annettemullen.farrellsmyth.com today.