

BEDS3
BATHS2 full
SQUARE FEET1,281
MLS#SR26131242
STATUSActive
PROPERTY TYPEMulti Unit - Multiple
SUBDIVISIONAdolfo Glen 1 (4936)
SCHOOLOxnard Union
Listing Courtesy of:
Equity Union
Agency Phone: 818-989-2000
Associate Name: Jared Hillard

Listing Shown by:
Farrell Smyth, Inc.
Associate Name: Keiana Gunn
Property Description
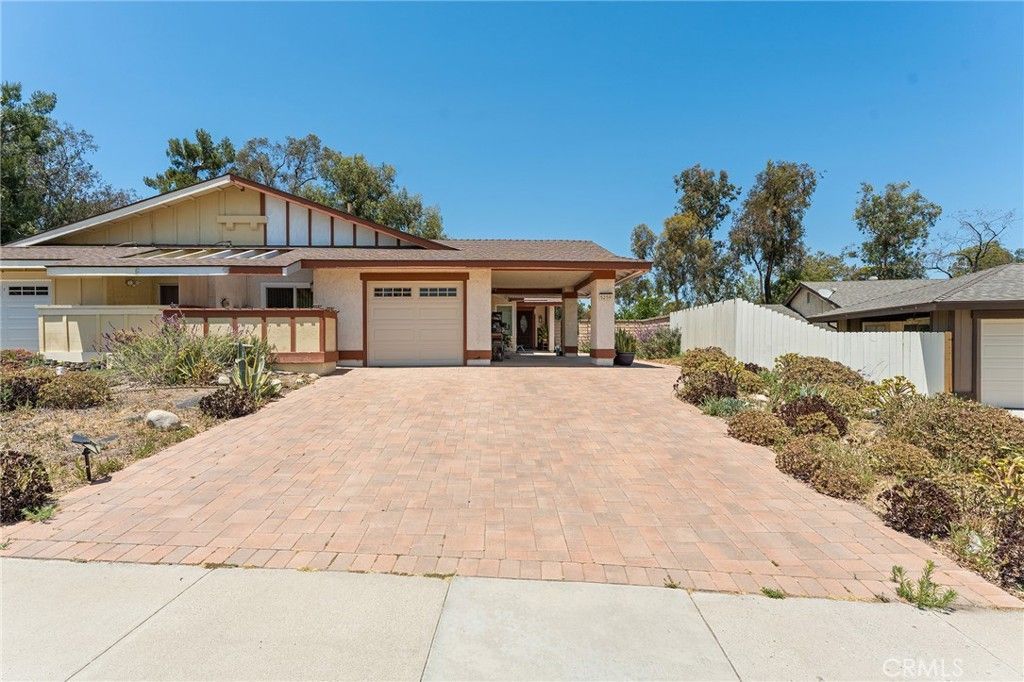
Welcome to 5259 Creekside Road, a beautifully maintained single-story home in Camarillo's highly sought-after Mission Oaks neighborhood. Offering 3 bedrooms, 2 bathrooms, and a thoughtfully designed floor plan, this home blends comfort, functionality, and timeless appeal. The spacious living room is anchored by a cozy fireplace and flows effortlessly into the dining area and kitchen, creating a natural space for everyday living and entertaining. Large windows fill the home with natural light, enhancing its warm and inviting atmosphere. Step outside to a generously sized backyard with plenty of space to entertain, garden, play, or simply unwind while enjoying Camarillo's exceptional year-round climate. Whether you're hosting friends or enjoying a quiet evening at home, the outdoor space offers endless possibilities. Ideally located near neighborhood parks, shopping, dining, and highly regarded schools, this home provides the perfect combination of convenience and community. With its desirable location, functional layout, and welcoming feel, this home is ready to welcome its next owners.
Property Features
Property Type: Multi Unit - Multiple
Cooling: None
Garage: 1 car attached
Heating: Forced Air
Lot Size: 0.12 Acres
Stories: 1.0
Year Built: 1978
Amenities
All Bedrooms Down
Feature Descriptions
Community Features: Biking, Golf, Park
Days on Site: 11
Fireplace: Family Room
Laundry: Washer Hookup
Lot: Back Yard
Parcel#: 1710123235
Sewer: Public Sewer
Special View Info: Mountain(s), Neighborhood
Units: 1
Water: Public
Local Schools
School District: Oxnard Union
Listed By / Shown By
Listed By
Agency Name: Equity Union
Agent Name: Jared Hillard
Agency Phone: 818-989-2000
Shown By
Agent Name: Keiana Gunn
Agent Phone: (805) 439-2547 ext. 14
Agency Title: Farrell Smyth, Inc.
Estimate Your Payment
Estimated Payment
$ 1,860.24 per month $1,644.69 Principal & Interest $0.00 Property Tax (data not provided by mls) $215.54 Homeowner's InsuranceChange Payment Information

Keiana Gunn
Office: (805) 439-2547 ext. 14
Email Me

Privacy Policy / DMCA Notice / ADA Accessibility


This site is hosted, designed and copyright
© 1994 - 2026 by
Delta Media Group, Inc. -- Patent Pending --
5259 Creekside Rd | MLS# SR26131242
This multi-family property located at 5259 Creekside Rd, Camarillo, CA 93012 is currently listed for sale with an asking price of $739,000. Creekside Rd is located within the Oxnard Union school district. Search Camarillo real estate on annettemullen.farrellsmyth.com today.