

BEDS4
BATHS2 full
SQUARE FEET1,750
MLS#26859267PS
STATUSActive
PROPERTY TYPEResidential - Single Family
SUBDIVISIONIdyllwild
Listing Courtesy of:
Compass
Agency Phone: 760-350-9253
Associate Name: Grace Reed

Listing Shown by:
Farrell Smyth, Inc.
Associate Name: Keiana Gunn
Property Description
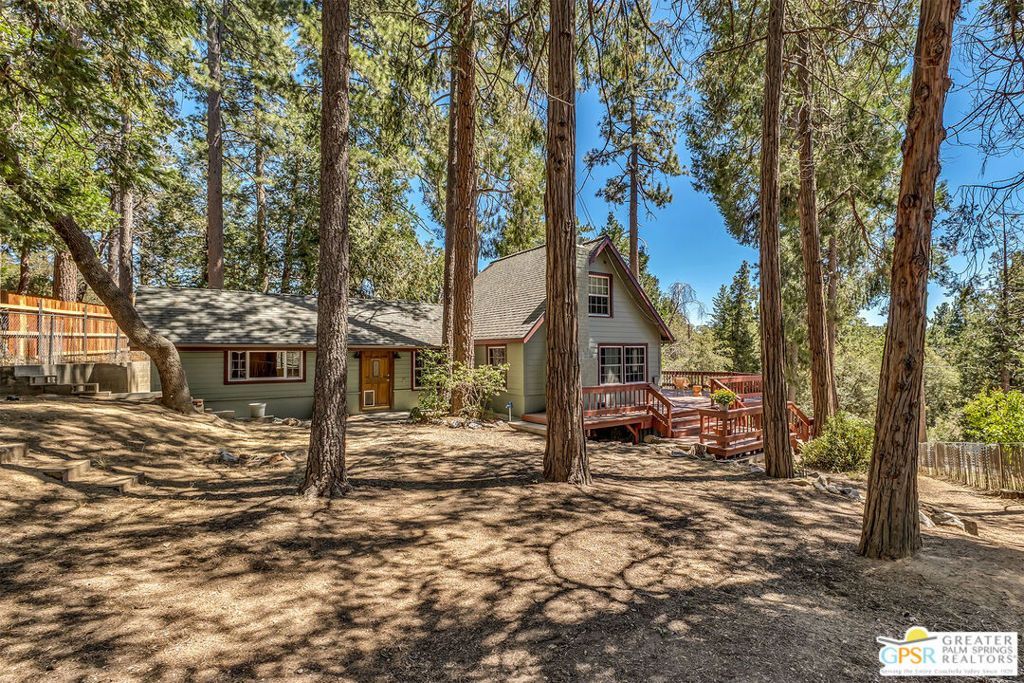
A quintessential storybook mountain cabin brimming with warmth, character, and timeless charm. This inviting home features 4 bedrooms, 2 baths, and a versatile bonus room that easily adapts to your lifestyle as a home office, craft studio, yoga room, fitness space, or cozy library. The thoughtfully designed floor plan blends comfort and functionality, creating inviting, connected living spaces ideal for everyday living or weekend getaways.Step outside to an oversized entertaining deck, where family and friends can gather for alfresco dining, morning coffee, or evenings beneath a canopy of stars. The fully fenced yard offers room for pets, gardening, outdoor games, or simply relaxing among the surrounding forest and fresh mountain air. This nature-filled setting captures the essence of cabin living and serves as the perfect canvas for creating lasting memories. Whether you're searching for a full-time residence or a weekend escape, this enchanting cabin embodies the timeless appeal of mountain living.
Property Features
Property Type: Residential - Single Family
Cooling: None
Heating: Forced Air, Fireplace(s)
Lot Size: 0.26 Acres
Roof Type: Composition
Stories: 2.0
Year Built: 1954
Feature Descriptions
Appliances: Dishwasher, Microwave, Refrigerator, Dryer, Washer
Days on Site: 4
Exterior: Wood Siding
Flooring: Laminate, Tile, Wood
Parcel#: 559181003
Parking: None
Parking Notes: None
Sewer: Septic Type Unknown
Spa: None
Water: Public
Listed By / Shown By
Listed By
Agency Name: Compass
Agent Name: Grace Reed
Agency Phone: 760-350-9253
Shown By
Agent Name: Keiana Gunn
Agent Phone: (805) 439-2547 ext. 14
Agency Title: Farrell Smyth, Inc.
Estimate Your Payment
Estimated Payment
$ 1,195.69 per month $1,057.14 Principal & Interest $0.00 Property Tax (data not provided by mls) $138.54 Homeowner's InsuranceChange Payment Information

Keiana Gunn
Office: (805) 439-2547 ext. 14
Email Me

Privacy Policy / DMCA Notice / ADA Accessibility


This site is hosted, designed and copyright
© 1994 - 2026 by
Delta Media Group, Inc. -- Patent Pending --
52620 Pine Cove Road | MLS# 26859267PS
This single family home located at 52620 Pine Cove Road, Idyllwild, CA 92549 is currently listed for sale with an asking price of $475,000. This property was built in 1954 and has 4 bedrooms and 2 full baths with 1750 sq. ft. Pine Cove Road is located in the Idyllwild subdivision. Search Idyllwild real estate on annettemullen.farrellsmyth.com today.