

BEDS3
BATHS2 full
SQUARE FEET1,685
MLS#219149389DA
STATUSActive
PROPERTY TYPEResidential - Single Family
SUBDIVISIONLa Quinta Cove
Listing Courtesy of:
Capitis Real Estate
Agency Phone: (760) 325-1978
Associate Name: Mike Williams

Listing Shown by:
Farrell Smyth, Inc.
Associate Name: Keiana Gunn
Property Description
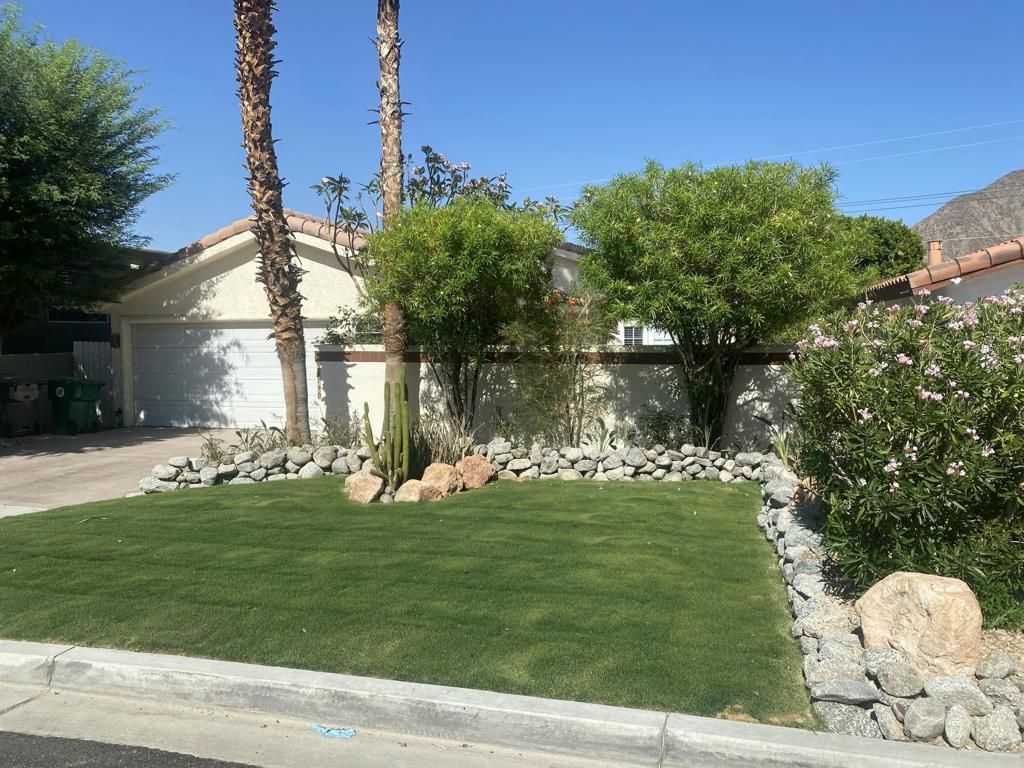
Welcome to this beautifully updated home in the highly desirable La Quinta Cove. Featuring 1685 sq ft of living space, this 3 bedroom, 2 bath residence offers comfort, convenience, and mountain views. Updated from the original concept and new carpeting enhance the home's inviting open interior. The functional floor plan includes spacious living areas,large primary suite, laundry area and a 2 car garage.Step outside and enjoy the desert lifestyle with a front yard pool, above ground spa and mountain scenery. The backyard even features citrus trees for your enjoyment.Virtual tour on Homes.com
Property Features
Property Type: Residential - Single Family
Cooling: Central Air
Garage: 2 car attached
Heating: Central, Electric
Lot Size: 0.12 Acres
Stories: 1.0
Year Built: 1990
Amenities
Separate/Formal Dining Room
High Ceilings
Utility Room
Feature Descriptions
Appliances: Dishwasher, Electric Oven, Electric Range, Electric Water Heater, Refrigerator, Vented Exhaust Fan, Water To Refrigerator
Days on Site: 29
Door Features: French Doors
Exterior: Stucco
Fireplace: Living Room, Wood Burning
Flooring: Carpet, Laminate
Laundry: Laundry Room
Lot: Sprinklers Timer
Parcel#: 773325002
Parking: Driveway, Garage, Garage Door Opener
Parking Notes: Driveway, Garage, Garage Door Opener
Pool: In Ground, Private
Spa: Above Ground, Private
Special View Info: Mountain(s)
Swimming Pool: Yes
Listed By / Shown By
Listed By
Agency Name: Capitis Real Estate
Agent Name: Mike Williams
Agency Phone: (760) 325-1978
Shown By
Agent Name: Keiana Gunn
Agent Phone: (805) 439-2547 ext. 14
Agency Title: Farrell Smyth, Inc.
Estimate Your Payment
Estimated Payment
$ 1,671.44 per month $1,477.78 Principal & Interest $0.00 Property Tax (data not provided by mls) $193.67 Homeowner's InsuranceChange Payment Information

Keiana Gunn
Office: (805) 439-2547 ext. 14
Email Me

Privacy Policy / DMCA Notice / ADA Accessibility


This site is hosted, designed and copyright
© 1994 - 2026 by
Delta Media Group, Inc. -- Patent Pending --
52790 Avenida Herrera | MLS# 219149389DA
This single family home located at 52790 Avenida Herrera, La Quinta, CA 92253 is currently listed for sale with an asking price of $664,000. This property was built in 1990 and has 3 bedrooms and 2 full baths with 1685 sq. ft. Avenida Herrera is located in the La Quinta Cove subdivision. Search La Quinta Cove real estate on annettemullen.farrellsmyth.com today.