

BEDS3
BATHS1 full
SQUARE FEET1,010
MLS#ML82055153
STATUSActive
PROPERTY TYPEResidential - Single Family
SCHOOLOther
Listing Courtesy of:
Coldwell Banker Realty
Agency Phone: (408) 252-1133
Associate Name: Mindy Ni

Listing Shown by:
Farrell Smyth, Inc.
Associate Name: Keiana Gunn
Property Description
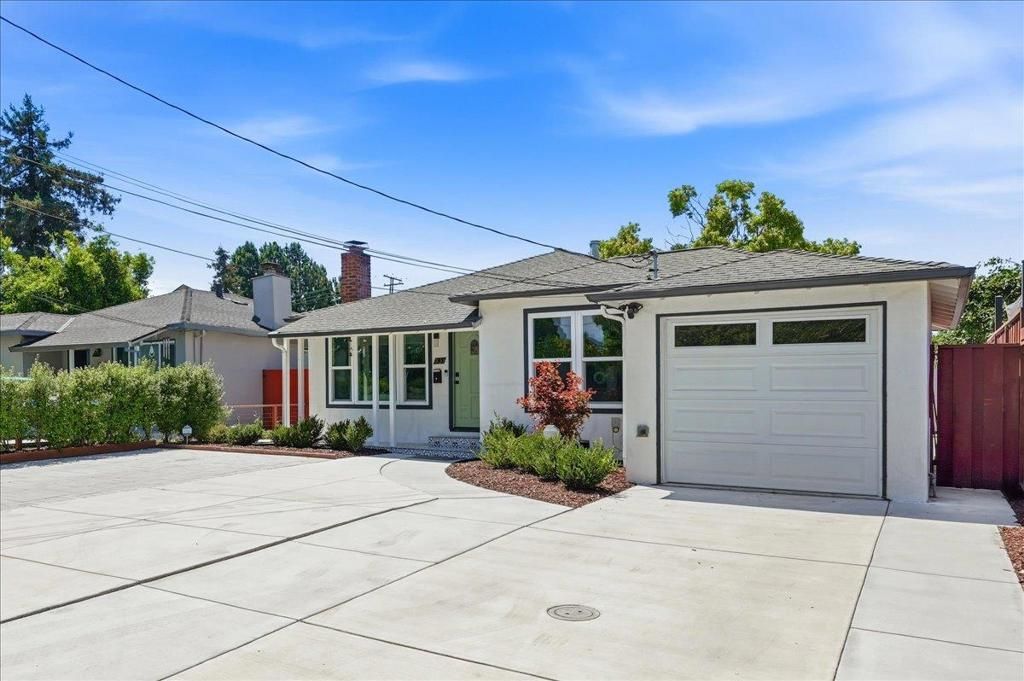
Beautifully remodeled and move-in ready, this single-level Redwood Village home blends modern style with everyday comfort. Thoughtfully arranged across 1,010 sq ft, the sun-filled interior features 3 bedrooms, 1 designer-updated bath, warm hardwood floors and a bright living room anchored by a classic fireplace. The sleek kitchen pairs crisp white cabinetry and contemporary finishes with gas cooking, a dishwasher and refrigerator, while the adjacent dining area creates an easy flow for daily living and entertaining. A covered front porch adds charm, and the generous low-maintenance backyardshaded by a mature treeoffers an inviting setting for outdoor dining, play or relaxation. Additional highlights include newly central forced-air heating, roof coverings, and an upgraded 200-amp electrical panel, EV charging, an attached one-car garage and ample off-street parking. Set on a 5,023 sq ft lot, this home is close to neighborhood markets, dining and parks, with convenient access to downtown Redwood City and major commute routes.
Property Features
Property Type: Residential - Single Family
Cooling: None
Garage: 1 car attached
Heating: Central
Lot Size: 0.12 Acres
Roof Type: Composition
Stories: 1.0
Year Built: 1946
Feature Descriptions
Appliances: Dishwasher, Freezer, Refrigerator
Fireplace: LivingRoom
Flooring: Tile, Wood
Laundry: InGarage
Parcel#: 054091190
Parking: ElectricVehicleChargingStations, OffStreet
Parking Notes: ElectricVehicleChargingStations, OffStreet
Sewer: PublicSewer
Water: Public
Local Schools
School District: Other
Listed By / Shown By
Listed By
Agency Name: Coldwell Banker Realty
Agent Name: Mindy Ni
Agency Phone: (408) 252-1133
Shown By
Agent Name: Keiana Gunn
Agent Phone: (805) 439-2547 ext. 14
Agency Title: Farrell Smyth, Inc.
Estimate Your Payment
Estimated Payment
$ 3,244.43 per month $2,868.51 Principal & Interest $0.00 Property Tax (data not provided by mls) $375.93 Homeowner's InsuranceChange Payment Information

Keiana Gunn
Office: (805) 439-2547 ext. 14
Email Me

Privacy Policy / DMCA Notice / ADA Accessibility


This site is hosted, designed and copyright
© 1994 - 2026 by
Delta Media Group, Inc. -- Patent Pending --
531 Flynn Avenue | MLS# ML82055153
This single family home located at 531 Flynn Avenue, Redwood City, CA 94063 is currently listed for sale with an asking price of $1,288,888. This property was built in 1946 and has 3 bedrooms and 1 full baths with 1010 sq. ft. Flynn Avenue is located within the Other school district. Search Redwood City real estate on annettemullen.farrellsmyth.com today.