

BEDS2
BATHS1 full
SQUARE FEET950
MLS#OC26143793
STATUSPending
PROPERTY TYPEResidential -
SUBDIVISIONLeisure World (LW)
SCHOOLSaddleback Valley Unified
Listing Courtesy of:
Laguna Premier Realty Inc.
Agency Phone: 949-900-6930
Associate Name: Catherine Mulley

Listing Shown by:
Farrell Smyth, Inc.
Associate Name: Keiana Gunn
Property Description
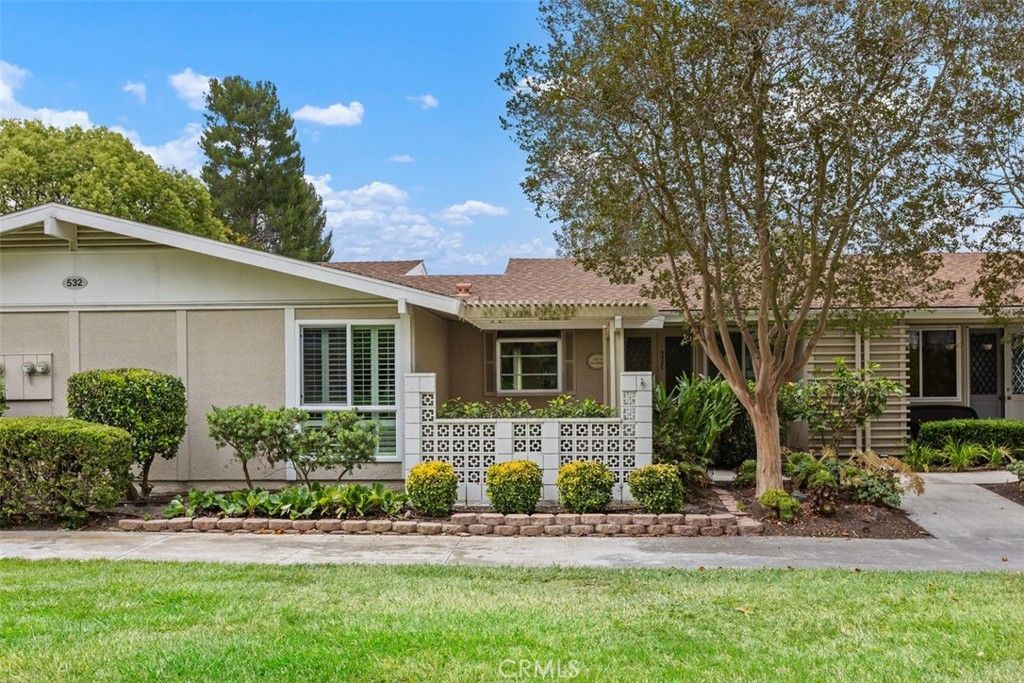
Welcome to 532-C Via Estrada! Pass through the double door entry into the main living area. Easy maintenance tile floor in living/dining and kitchen greets you and shuttered double paned windows are an instant eye catcher. Front and interior patios are also tiled. Garden window in the kitchen is an attractive feature for anyone who is a plant lover. Recently new heat pump ensures efficient heat and ac capability. Large bath includes double sinks and washer/dryer combo which is a must nowadays. Beautiful expansive lawn area is in full view from living, kitchen and primary bedroom windows. There are over 200 clubs and organizations right in our community guaranteed to keep you busy. Seven clubhouses, six pools, tennis, racquetball, our 27 hole golf course and par 3 executive course with their modest pricing are a major attraction here in the village. And of course there's Laguna Beach just a few miles down the road with its pristine beaches, quirky art studios and delectable eateries. Come visit us today; you won't be disappointed!
Property Features
Property Type: Residential -
Cooling: Electric, Heat Pump
Heating: Electric, Heat Pump, Radiant
Home Style: Cottage, Mid-Century Modern
Roof Type: Composition
Stories: 1.0
Year Built: 1966
Amenities
Ceiling Fan(s)
All Bedrooms Down
Bedroom on Main Level
Feature Descriptions
Accessibility: Safe Emergency Egress from Home, Low Pile Carpet, No Stairs, Accessible Doors
Appliances: Dishwasher, Electric Cooktop, Electric Oven, Electric Water Heater, Disposal, Microwave, Refrigerator, Vented Exhaust Fan, Dryer, Washer
Association Amenities: Bocce Court, Billiard Room, Call for Rules, Clubhouse, Controlled Access, Sport Court, Dog Park, Fitness Center, Fire Pit, Golf Course, Maintenance Grounds, Game Room, Horse Trails, Meeting Room, Management, Meeting/Banquet/Party Room, Outdoor Cooking Area, Other Courts, B
Community Features: Biking, Curbs, Dog Park, Golf, Gutter(s), Hiking, Horse Trails, Stable(s), Storm Drain(s), Street Lights, Suburban, Sidewalks
Days on Site: 6
Door Features: Sliding Doors
Exterior: Frame, Stucco
Fencing: Block
Fireplace: None
Flooring: Carpet, Tile
HOA Fee: 826.78/ Monthly
Horse Amenities: Riding Trail
Laundry: Washer Hookup, Electric Dryer Hookup, Inside
Parking: Assigned, Detached Carport, Guest, RV Gated, RV Access/Parking
Parking Notes: Assigned, Detached Carport, Guest, RV Gated, RV Access
Pool: Heated, In Ground, Lap, Association
Security: Gated with Attendant,24 Hour Security, Resident Manager, Smoke Detector(s)
Sewer: Sewer Tap Paid
Spa: Association, Heated, In Ground
Spa: Yes
Special View Info: Neighborhood
Units: 8
Utilities: Cable Connected, Electricity Connected, Natural Gas Not Available, Sewer Connected, Water Connected
Water: Public
Window: Double Pane Windows, Garden Window(s), Screens, Skylight(s)
Local Schools
School District: Saddleback Valley Unified
Listed By / Shown By
Listed By
Agency Name: Laguna Premier Realty Inc.
Agent Name: Catherine Mulley
Agency Phone: 949-900-6930
Shown By
Agent Name: Keiana Gunn
Agent Phone: (805) 439-2547 ext. 14
Agency Title: Farrell Smyth, Inc.
Estimate Your Payment
Estimated Payment
$ 918.79 per month $812.33 Principal & Interest $0.00 Property Tax (data not provided by mls) $106.46 Homeowner's InsuranceChange Payment Information

Keiana Gunn
Office: (805) 439-2547 ext. 14
Email Me

Privacy Policy / DMCA Notice / ADA Accessibility


This site is hosted, designed and copyright
© 1994 - 2026 by
Delta Media Group, Inc. -- Patent Pending --
532 Via Estrada, Unit C | MLS# OC26143793
This home located at 532 Via Estrada, Unit C, Laguna Woods, CA 92637 is currently listed for sale with an asking price of $365,000. This property was built in 1966 and has 2 bedrooms and 1 full baths with 950 sq. ft. Via Estrada, Unit C is located in the Leisure World (LW) subdivision within the Saddleback Valley Unified school district. Search Leisure World (LW) real estate on annettemullen.farrellsmyth.com today.