

BEDS6
BATHS4 full 1 partial
SQUARE FEET3,247
MLS#FR26137157
STATUSActive
PROPERTY TYPEResidential - Single Family
SCHOOLBass Lake Joint Union
Listing Courtesy of:
Better Homes & Gardens RE
Agency Phone: 559-439-4653
Associate Name: Robin Sparks

Listing Shown by:
Farrell Smyth, Inc.
Associate Name: Keiana Gunn
Property Description
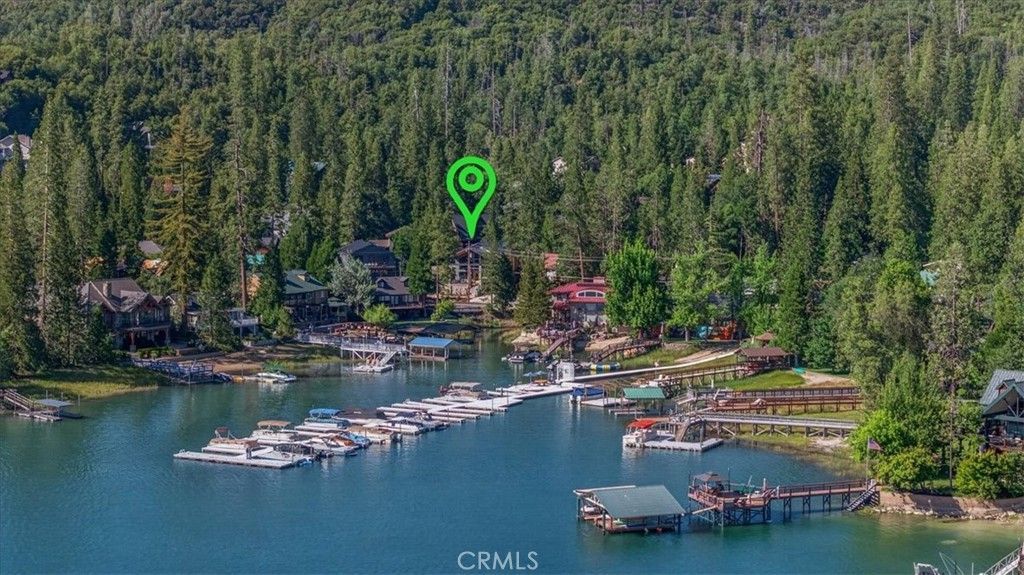
Stunning new build with all the upgrades! As you arrive, notice how architecture and design come together to form this masterpiece. As you walk up the stairs you reach the inviting front porch where you can sip morning coffee or enjoy a glass of wine while staring at the lake. Upon entry through the double glass doors you're greeted by the great room boasting gorgeous lake views soaring ceilings custom built-ins, and a massive stone fireplace with a beautiful wood mantle. There are French doors that lead to a patio equipped with a BBQ area and a covered seating area perfect for friends and family to gather. The open well-appointed kitchen showcases quartzite counters, custom cabinetry, a coffee bar area with a beverage fridge, and sink. Dining area has a wall of windows allowing plenty of natural light to flow. Down the hall there is a powder room with high-end finishes carved wood counter, and a stone vessel sink. Large laundry room has quartzite counters, a stylish backsplash, sink, utility closet, and a dog washing station. The primary bedroom won't disappoint; enjoy a fireplace, well-designed built-ins, and French doors leading out to the deck. En-suite comes equipped with a huge wetroom creating a spa like experience. Dual vanities with under-cabinet lighting and a large walk-in closet. The other downstairs bedroom has its own en-suite with a double vanity and a slider leading out to your own private patio. Off the first landing you have a flex room with a bunk cubby (optional 6th bedroom) and French doors leading out to another beautiful lake view patio. Upstairs, you have 3 additional bedrooms one with its own private balcony and 2 more bathrooms one with a washer and dryer making it accommodating for family and house guests. This property includes a boat slip making it a true entertainer's dream! Captivate all that Bass Lake has to offer both in and out of the lake! Just minutes to Ducey's resort with great restaurants, shopping and festive activities. Be a part of the charm Bass Lake offers! Make your appointment today!
Property Features
Property Type: Residential - Single Family
Cooling: Central Air
Garage: 1 car attached
Heating: Central
Lot Size: 0.22 Acres
Stories: 3.0
Year Built: 2026
Amenities
Main Level Primary
Feature Descriptions
Community Features: Fishing, Hiking
Days on Site: 24
Fireplace: Electric, Family Room, Primary Bedroom
Laundry: Inside
Lot: 0-1 Unit/Acre
Parcel#: 070073003
Sewer: Public Sewer
Special View Info: Lake
Units: 1
Water: Public
Local Schools
High School: Yosemite
Middle School: Oak Creek
Elementary School: Oakhurst
School District: Bass Lake Joint Union
Listed By / Shown By
Listed By
Agency Name: Better Homes & Gardens RE
Agent Name: Robin Sparks
Agency Phone: 559-439-4653
Shown By
Agent Name: Keiana Gunn
Agent Phone: (805) 439-2547 ext. 14
Agency Title: Farrell Smyth, Inc.
Estimate Your Payment
Estimated Payment
$ 9,754.28 per month $8,624.07 Principal & Interest $0.00 Property Tax (data not provided by mls) $1,130.21 Homeowner's InsuranceChange Payment Information

Keiana Gunn
Office: (805) 439-2547 ext. 14
Email Me

Privacy Policy / DMCA Notice / ADA Accessibility


This site is hosted, designed and copyright
© 1994 - 2026 by
Delta Media Group, Inc. -- Patent Pending --
53819 Road 432 | MLS# FR26137157
This single family home located at 53819 Road 432, Bass Lake, CA 93604 is currently listed for sale with an asking price of $3,875,000. This property was built in 2026 and has 6 bedrooms and 4 full and 1 partial baths with 3247 sq. ft. Road 432 is located within the Bass Lake Joint Union school district. Search Bass Lake real estate on annettemullen.farrellsmyth.com today.