

BEDS4
BATHS2 full
SQUARE FEET1,501
MLS#DW26152967
STATUSActive
PROPERTY TYPEResidential - Single Family
SCHOOLCulver City Unified
Listing Courtesy of:
Keller Williams Pacific Estates
Agency Phone: 562-513-7800
Associate Name: Remoun Said

Listing Shown by:
Farrell Smyth, Inc.
Associate Name: Keiana Gunn
Property Description
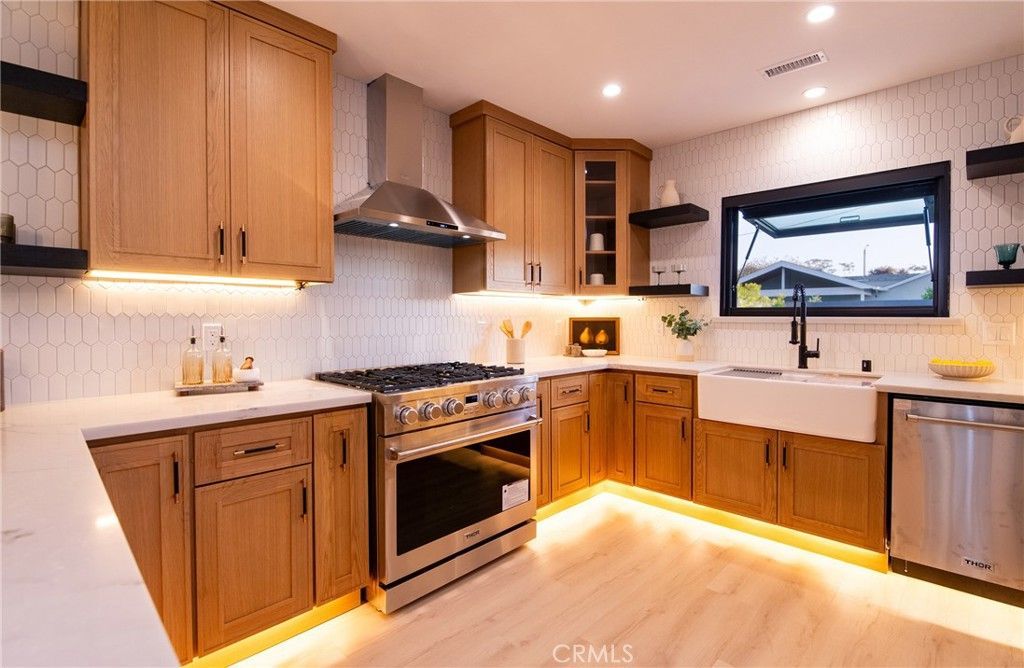
Last week, the City of Culver City issued final building approval, officially completing this extensive remodel and 337 Sq. Ft. primary suite addition. Now fully finished and approved, this home combines expanded living space with comprehensive structural, mechanical, and cosmetic upgrades. Major improvements include a new 50-year Presidential textured roof, new construction smooth stucco, new insulation, all new drywall, new black-framed windows, all new water and drain lines from the shut-off valve to the fixtures, completely rewired with a 200-amp service panel, a Daikin 4-ton inverter heat pump HVAC system with new R-8 insulated ducting, tankless water heater, and hardwired Cat6 wiring throughout all bedrooms and exterior for future cameras. The open floor plan features luxury vinyl flooring, recessed lighting, oversized baseboards, mirrored closet doors, and an 8-foot accordion door opening to a newly constructed deck. The kitchen includes a 7' x 5' waterfall peninsula, 42-inch oak-finish cabinetry, full-height tile backsplash, LED lighting under both the upper and lower cabinets, an awning kitchen window, and a matching 36 THOR stove, refrigerator, dishwasher, and stove hood. The newly added 337 Sq. Ft. primary suite includes a private bathroom with a walk-in shower with custom tile work, frameless glass enclosure, and modern vanity. The primary also includes an 8-foot accordion door that opens to the newly constructed and permitted 375 Sq. Ft. Trex deck. Exterior upgrades include custom steel side gates, new driveway, new native landscaping, a full sprinkler system, epoxy garage flooring, conduit and WIRING for a future EV charger, an WiFi-enabled garage door opener, and exterior outlets for decorative lighting. With all work now finaled by the City, buyers can enjoy the confidence of purchasing a fully completed and approved remodel.
Property Features
Property Type: Residential - Single Family
Cooling: CentralAir, EnergyStarQualifiedEquipment
Garage: 2 car attached
Heating: Central
Lot Size: 0.11 Acres
Stories: 1.0
Year Built: 1951
Amenities
SeparateFormalDiningRoom
EatInKitchen
LivingRoomDeckAttached
OpenFloorplan
QuartzCounters
RecessedLighting
WiredForData
BedroomOnMainLevel
FrenchDoorsAtriumDoors
MainLevelPrimary
Feature Descriptions
Appliances: SixBurnerStove, Dishwasher, FreeStandingRange, Disposal, GasWaterHeater, Refrigerator, TanklessWaterHeater, WaterToRefrigerator
Community Features: StreetLights, Sidewalks, Park
Days on Site: 1
Door Features: AtriumDoors, SlidingDoors
Fireplace: None
Flooring: Tile, Vinyl
Laundry: GasDryerHookup, Inside, LaundryRoom
Lot: BackYard, FrontYard, NearPark
Parcel#: 4218011043
Parking: DoorSingle, Garage, OnSite, OffStreet
Parking Notes: DoorSingle, Garage, OnSite, OffStreet
Patio/Porch: Deck, Wood
Sewer: PublicSewer
Spa: None
Units: 1
Water: Public
Window: DoublePaneWindows
Local Schools
School District: Culver City Unified
Listed By / Shown By
Listed By
Agency Name: Keller Williams Pacific Estates
Agent Name: Remoun Said
Agency Phone: 562-513-7800
Shown By
Agent Name: Keiana Gunn
Agent Phone: (805) 439-2547 ext. 14
Agency Title: Farrell Smyth, Inc.
Estimate Your Payment
Estimated Payment
$ 3,775.85 per month $3,338.35 Principal & Interest $0.00 Property Tax (data not provided by mls) $437.50 Homeowner's InsuranceChange Payment Information

Keiana Gunn
Office: (805) 439-2547 ext. 14
Email Me

Privacy Policy / DMCA Notice / ADA Accessibility


This site is hosted, designed and copyright
© 1994 - 2026 by
Delta Media Group, Inc. -- Patent Pending --
5397 S Slauson Avenue | MLS# DW26152967
This single family home located at 5397 S Slauson Avenue , Culver City, CA 90230 is currently listed for sale with an asking price of $1,500,000. This property was built in 1951 and has 4 bedrooms and 2 full baths with 1501 sq. ft. S Slauson Avenue is located within the Culver City Unified school district. Search Culver City real estate on annettemullen.farrellsmyth.com today.