

BEDS4
BATHS2 full 1 partial
SQUARE FEET1,892
MLS#41138603
STATUSActive
PROPERTY TYPEResidential - Single Family
SUBDIVISIONARDENWOOD
Listing Courtesy of:
RE/MAX Accord
Agency Phone: 925-847-8900
Associate Name: Flavio Amaral

Listing Shown by:
Farrell Smyth, Inc.
Associate Name: Keiana Gunn
Property Description
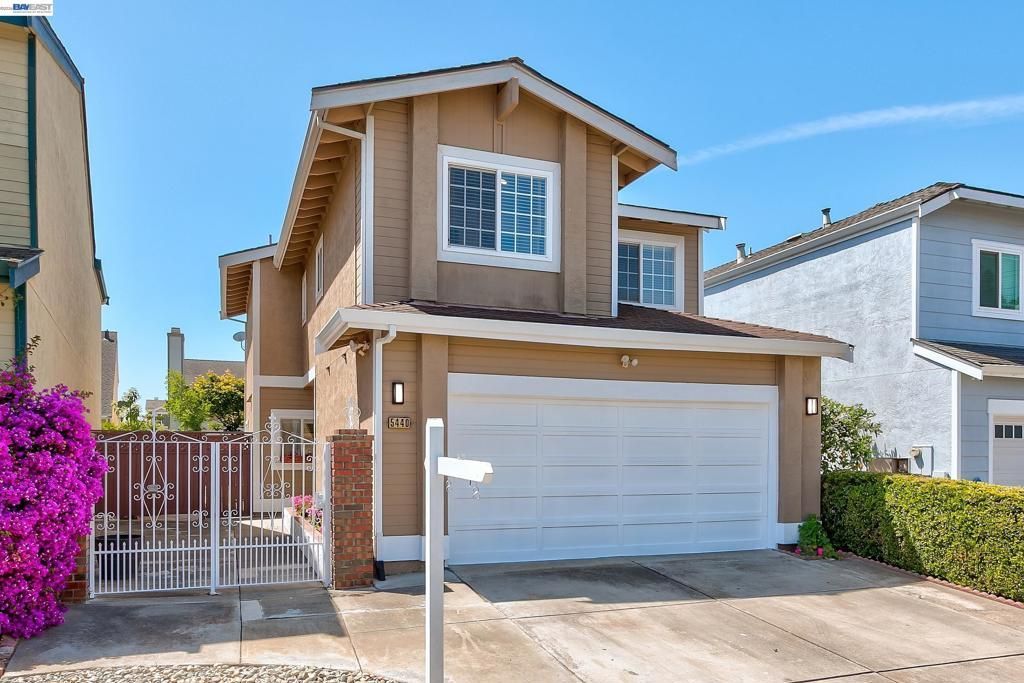
Stunning upgraded NE facing home nestled in the most desired Ardenwood neighborhood of Fremont, offers wonderful a blend of comfort, convenience to top-rated schools. Built in 1989 with an elegant living area of 1,892 sq. ft. on a lot of 3,380 sq. ft. This elegant home comprises of 4 bedrooms, 2 bathrooms, powder room and 2 cars attached garage. Plenty of upgrades. Wood laminate flooring through the whole house. Central Aircon, dual-pane windows. Newly remodeled kitchen with quartzite countertops, pendant lights, and stainless-steel appliances includes fridge. The adjacent living and dining areas offer an inviting space for gatherings with LED recessed lighting. Additional area of approximately 280 sq. ft. of sunroom with its separate heating and air conditioning unit built with permits. Upstairs, discover the private retreats of the remaining bedrooms with built-in organizers, including a spacious MBS with a lavish master bathroom and light fixtures with a new shower panel. Kenmore washer and dryer. Safe rack and lots of shelves in garage for added storage. Mature fruit trees, Lemon, Peach, Persimmon and Avocado with beautiful flowers in front and backyard. Minutes to grocery stores, restaurants, shopping, walking trails, EZ access to 880, 84, BART & many Tech shuttles. The home is also located within the highly regarded Fremont Unified School District, near Forest Park Elementary, Thornton Middle School, and American High School.
Property Features
Property Type: Residential - Single Family
Cooling: CentralAir
Garage: 2 car attached
Heating: ForcedAir
Home Style: Contemporary
Lot Size: 0.08 Acres
Roof Type: Shingle
Stories: 2.0
Year Built: 1989
Amenities
BreakfastBar
Feature Descriptions
Appliances: GasWaterHeater, Dryer, Washer
Days on Site: 11
Exterior: Stucco, WoodSiding
Fireplace: None
Flooring: Laminate
HOA Fee: 73/ Monthly
Lot: BackYard, FrontYard, SprinklersTimer, StreetLevel, Yard
Parcel#: 543456119
Parking: Garage, GarageDoorOpener, OffStreet
Parking Notes: Garage, GarageDoorOpener, OffStreet
Patio/Porch: Patio
Listed By / Shown By
Listed By
Agency Name: RE/MAX Accord
Agent Name: Flavio Amaral
Agency Phone: 925-847-8900
Shown By
Agent Name: Keiana Gunn
Agent Phone: (805) 439-2547 ext. 14
Agency Title: Farrell Smyth, Inc.
Estimate Your Payment
Estimated Payment
$ 4,417.74 per month $3,905.87 Principal & Interest $0.00 Property Tax (data not provided by mls) $511.88 Homeowner's InsuranceChange Payment Information

Keiana Gunn
Office: (805) 439-2547 ext. 14
Email Me

Privacy Policy / DMCA Notice / ADA Accessibility


This site is hosted, designed and copyright
© 1994 - 2026 by
Delta Media Group, Inc. -- Patent Pending --
5440 Twilight Cmn | MLS# 41138603
This single family home located at 5440 Twilight Cmn, Fremont, CA 94555 is currently listed for sale with an asking price of $1,755,000. This property was built in 1989 and has 4 bedrooms and 2 full and 1 partial baths with 1892 sq. ft. Twilight Cmn is located in the ARDENWOOD subdivision. Search ARDENWOOD real estate on annettemullen.farrellsmyth.com today.