

BEDS3
BATHS2 full 1 partial
SQUARE FEET1,496
MLS#PW26134929
STATUSActive
PROPERTY TYPEResidential - Single Family
SUBDIVISIONLakewood Estates (LKES)
SCHOOLBellflower Unified
Listing Courtesy of:
Reassured Real Estate Inc
Agency Phone: 714-625-3842
Associate Name: Kyle Nishimi

Listing Shown by:
Farrell Smyth, Inc.
Associate Name: Keiana Gunn
Property Description
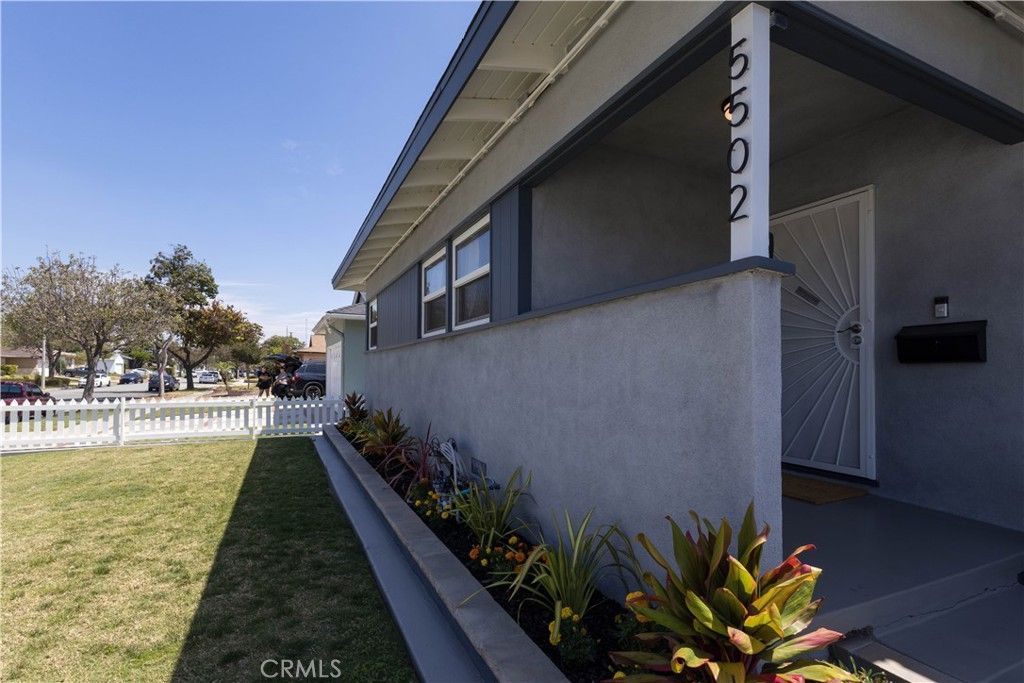
Tucked away on a quiet cul-de-sac, this exceptional home delivers something buyers rarely find in one package: true architectural charm paired with the kind of infrastructure most people never think to ask about, until it's too late. The current owners, a construction inspector and his family, didn't simply renovate this home. They re-engineered it for decades of worry-free living, executing a permitted modernization of the electrical, plumbing, and mechanical systems while carefully preserving the property's original architectural character. From the permitted primary suite addition to the complete utility system overhaul, every improvement reflects a level of technical precision rarely seen in a residential remodel. Inside, original hardwood floors meet a clean, modern kitchen built for real use, not just for show. The primary suite is a genuine retreat, complete with its own morning bar, while the rest of the home has been thoughtfully tuned to support the rhythm of a growing family. Step outside and the same meticulous care continues. The backyard is set up for low-maintenance entertaining with smart lighting, and the garage is fully finished, air conditioned, and equipped with an EV charging station, a rare and increasingly sought-after feature. Set on an expansive corner lot, the property offers rare privacy and convenience, framed by a private courtyard and high fencing, with a unique layout that allows direct access from the garage straight into the backyard, without ever crossing the driveway. The lot's superior orientation also creates excellent potential for an ADU or JADU, offering flexibility for extended family, rental income, or a dedicated home office. Location adds another layer of value. You're just minutes from major freeways, Lakewood Center, Cerritos Mall, grocery stores, and Long Beach Towne Center, plus a genuinely walkable stroll to neighborhood schools, local parks, and the scenic West San Gabriel River Parkway Nature Trail. Backed by a rigorous program of permitted improvements and ongoing inspection, this move-in-ready home is as structurally sound as it is beautiful, fully prepped for its next chapter. Schedule your private showing today.
Property Features
Property Type: Residential - Single Family
Cooling: CentralAir, Electric, EnergyStarQualifiedEquipment, H
Garage: 2
Heating: Central, EnergyStarQualifiedEquipment, NaturalGas
Home Style: Bungalow, Traditional
Lot Size: 0.13 Acres
Roof Type: Asphalt, RidgeVents, Shingle
Stories: 1.0
Year Built: 1954
Amenities
WetBar
BuiltInFeatures
BlockWalls
CeilingFans
InLawFloorplan
OpenFloorplan
QuartzCounters
RecessedLighting
Storage
WiredForData
WiredForSound
Attic
MainLevelPrimary
PrimarySuite
WalkInClosets
Workshop
Lighting
Feature Descriptions
Accessibility: SafeEmergencyEgressFromHome, GrabBars, NoStairs, AccessibleDoors, AccessibleHallways
Appliances: ConvectionOven, Dishwasher, EnergyStarQualifiedAppliances, FreeStandingRange, GasCooktop, GasOven, GasRange, GasWaterHeater, HighEfficiencyWaterHeater, RangeHood, WaterHeater
Community Features: Biking, Curbs, DogPark, Golf, Gutters, StormDrains, StreetLights, Suburban, Sidewalks, Park
Days on Site: 9
Door Features: EnergyStarQualifiedDoors, SlidingDoors
Exterior: BlownInInsulation, Drywall, DuctsProfessionallyAirSe
Fencing: ExcellentCondition, Masonry, Privacy, Vinyl
Fireplace: None
Flooring: Stone, Vinyl, Wood
Laundry: WasherHookup, GasDryerHookup, Inside, LaundryRoom
Lot: BackYard, CornerLot, FrontYard, SprinklersInRear, SprinklersInFront, Lawn, Landscaped, NearPark, SprinklerSystem
Lot Dimensions: 57x100
Parcel#: 7174016008
Parking: Concrete, DoorSingle, Driveway, Garage
Parking Notes: Concrete, DoorSingle, Driveway, Garage
Patio/Porch: Concrete, Open, Patio, Porch
Security: CarbonMonoxideDetectors, SmokeDetectors
Sewer: PublicSewer
Spa: None
Units: 1
Utilities: CableAvailable, CableConnected, ElectricityAvailable, ElectricityConnected, NaturalGasAvailable, NaturalGasConnected, SewerAvailable, SewerConnected, UndergroundUtilities, WaterAvailable, WaterConnected
Water: Public
Window: Blinds, Drapes, EnergyStarQualifiedWindows, GardenWindows, LowEmissivityWindows, Screens, Skylights
Local Schools
High School: Mayfair
Middle School: Mayfair
Elementary School: Other
School District: Bellflower Unified
Listed By / Shown By
Listed By
Agency Name: Reassured Real Estate Inc
Agent Name: Kyle Nishimi
Agency Phone: 714-625-3842
Shown By
Agent Name: Keiana Gunn
Agent Phone: (805) 439-2547 ext. 14
Agency Title: Farrell Smyth, Inc.
Estimate Your Payment
Estimated Payment
$ 2,940.13 per month $2,599.46 Principal & Interest $0.00 Property Tax (data not provided by mls) $340.67 Homeowner's InsuranceChange Payment Information

Keiana Gunn
Office: (805) 439-2547 ext. 14
Email Me

Privacy Policy / DMCA Notice / ADA Accessibility


This site is hosted, designed and copyright
© 1994 - 2026 by
Delta Media Group, Inc. -- Patent Pending --
5502 Carfax Avenue | MLS# PW26134929
This single family home located at 5502 Carfax Avenue, Lakewood, CA 90713 is currently listed for sale with an asking price of $1,168,000. This property was built in 1954 and has 3 bedrooms and 2 full and 1 partial baths with 1496 sq. ft. Carfax Avenue is located in the Lakewood Estates (LKES) subdivision within the Bellflower Unified school district. Search Lakewood Estates (LKES) real estate on annettemullen.farrellsmyth.com today.