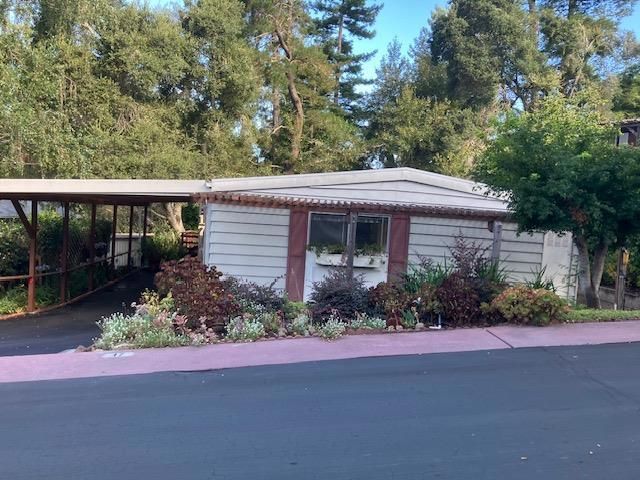


BEDS2
BATHS2 full
SQUARE FEET1,392
MLS#ML82054391
STATUSActive
PROPERTY TYPEResidential - Mobile Home
SCHOOLOther
Listing Courtesy of:
Tri-County Real Estate Associates Inc
Agency Phone: 831-722-3188
Associate Name: Kim Turley

Listing Shown by:
Farrell Smyth, Inc.
Associate Name: Keiana Gunn
Property Description
Located in the desirable Montevalle Adult Community, this 1,392 sq ft home features 2 bedrooms and 2 full bathrooms. Tucked up to a greenbelt, this gem has nature's views from the living room, dining area and kitchen. A large private deck is perfect for relaxing with a book and, or entertaining family and friends. The kitchen includes a gas oven and range, dishwasher, microwave, refrigerator, and pantry cabinet. Flooring throughout the home combines carpet, laminate, and vinyl/linoleum. The ground floor bedroom offers a walk-in closet, and bathrooms provide double sinks along with both shower and tub options. Additional living space includes a separate family room/ office and a dining area with a dining bar. Comfort is maintained with central forced air heating, gas heating, ceiling fans, and vaulted ceilings. Laundry is convenient with a washer and dryer included. This property is located Montevalle Adult Community 55/45 age restrictions.
Property Features
Property Type: Residential - Mobile Home
Heating: Central
Year Built: 1970
Amenities
WalkInClosets
Feature Descriptions
Appliances: Dishwasher, GasOven, Microwave, Refrigerator
Association Amenities: BilliardRoom, Clubhouse, FitnessCenter, Management, Barbecue, Pool, RecreationRoom, SpaHotTub
Days on Site: 3
Flooring: Carpet, Laminate
HOA Fee: 518
Parcel#: 02227118000
Parking: Guest
Parking Notes: Guest
Pool: Association
Sewer: PrivateSewer
Special View Info: ParkGreenbelt
Water: Public
Local Schools
School District: Other
Listed By / Shown By
Listed By
Agency Name: Tri-County Real Estate Associates Inc
Agent Name: Kim Turley
Agency Phone: 831-722-3188
Shown By
Agent Name: Keiana Gunn
Agent Phone: (805) 439-2547 ext. 14
Agency Title: Farrell Smyth, Inc.
Estimate Your Payment
Estimated Payment
$ 1,573.27 per month $1,390.98 Principal & Interest $0.00 Property Tax (data not provided by mls) $182.29 Homeowner's InsuranceChange Payment Information

Keiana Gunn
Office: (805) 439-2547 ext. 14
Email Me

Privacy Policy / DMCA Notice / ADA Accessibility


This site is hosted, designed and copyright
© 1994 - 2026 by
Delta Media Group, Inc. -- Patent Pending --
552 Bean Creek Road , Unit 17 | MLS# ML82054391
This single family home located at 552 Bean Creek Road , Unit 17, Scotts Valley, CA 95066 is currently listed for sale with an asking price of $625,000. This property was built in 1970 and has 2 bedrooms and 2 full baths with 1392 sq. ft. Bean Creek Road , Unit 17 is located within the Other school district. Search Scotts Valley real estate on annettemullen.farrellsmyth.com today.