

BEDS3
BATHS2 full
SQUARE FEET1,514
MLS#260016717SD
STATUSActive
PROPERTY TYPEResidential - Single Family
SUBDIVISIONClairemont
Listing Courtesy of:
TXR Homes, Inc.
Associate Name: Mark Green

Listing Shown by:
Farrell Smyth, Inc.
Associate Name: Keiana Gunn
Property Description
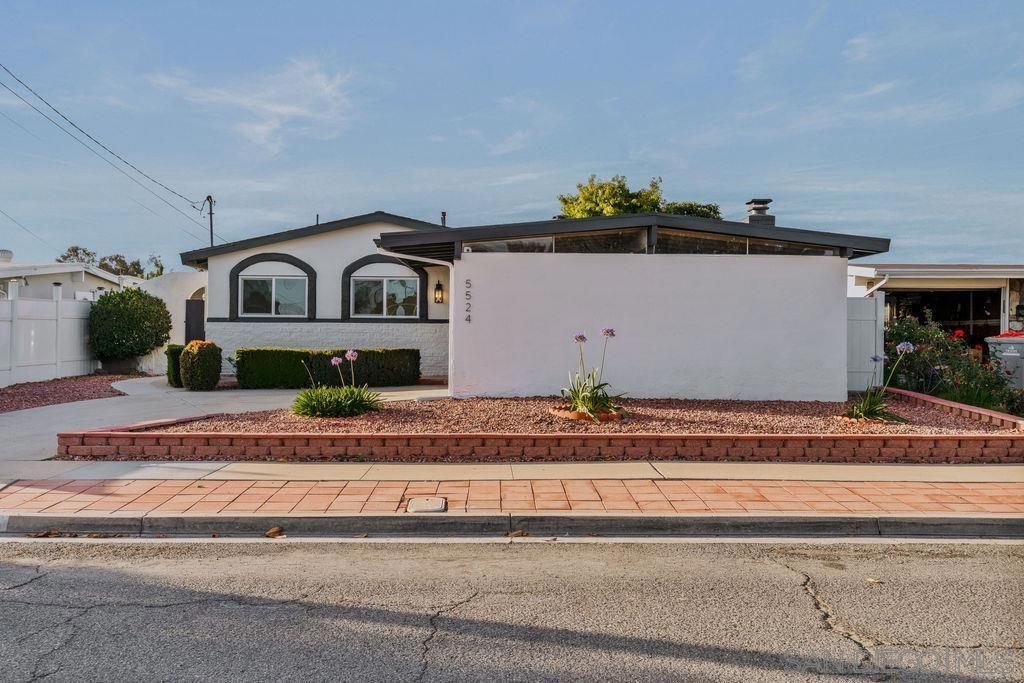
Welcome to 5524 Norwich Street, a beautifully reimagined 3-bedroom, 2-bath residence offering 1,514 square feet of thoughtfully designed living space infused with timeless mid-century modern charm. Extensively renovated throughout, this turnkey home showcases new flooring, fresh interior paint, a stunning remodeled kitchen featuring custom cabinetry and new appliances, and beautifully updated bathrooms with contemporary finishes. Natural light fills the inviting interior, highlighting the home's clean lines, warm character, and seamless flow between living spaces. The thoughtfully updated design blends modern functionality with classic architectural appeal, creating a home that is both stylish and comfortable. Step outside to a fully fenced backyard featuring lush grass, mature trees, and ample space for entertaining, gardening, pets, or simply enjoying San Diego's year-round climate. Additional conveniences include a one-car garage and an extra driveway parking space. Combining extensive upgrades, private outdoor living, and sought-after mid-century modern aesthetics, this move-in-ready home presents an exceptional opportunity to enjoy the best of San Diego living.
Property Features
Property Type: Residential - Single Family
Cooling: Central Air
Garage: 1 car attached
Heating: Forced Air, Natural Gas
Lot Size: 0.13 Acres
Roof Type: Composition
Stories: 1.0
Year Built: 1961
Feature Descriptions
Appliances: Counter Top, Dishwasher, Disposal, Microwave, Refrigerator, Range Hood
Days on Site: 8
Fireplace: Living Room
Laundry: Electric Dryer Hookup, Gas Dryer Hookup
Parcel#: 3554720800
Parking: Driveway
Parking Notes: Driveway
Special View Info: City Lights, Neighborhood
Listed By / Shown By
Listed By
Agency Name: TXR Homes, Inc.
Agent Name: Mark Green
Shown By
Agent Name: Keiana Gunn
Agent Phone: (805) 439-2547 ext. 14
Agency Title: Farrell Smyth, Inc.
Estimate Your Payment
Estimated Payment
$ 3,209.47 per month $2,837.60 Principal & Interest $0.00 Property Tax (data not provided by mls) $371.88 Homeowner's InsuranceChange Payment Information

Keiana Gunn
Office: (805) 439-2547 ext. 14
Email Me

Privacy Policy / DMCA Notice / ADA Accessibility


This site is hosted, designed and copyright
© 1994 - 2026 by
Delta Media Group, Inc. -- Patent Pending --
5524 Norwich St | MLS# 260016717SD
This single family home located at 5524 Norwich St, San Diego, CA 92117 is currently listed for sale with an asking price of $1,275,000. This property was built in 1961 and has 3 bedrooms and 2 full baths with 1514 sq. ft. Norwich St is located in the Clairemont subdivision. Search Clairemont real estate on annettemullen.farrellsmyth.com today.