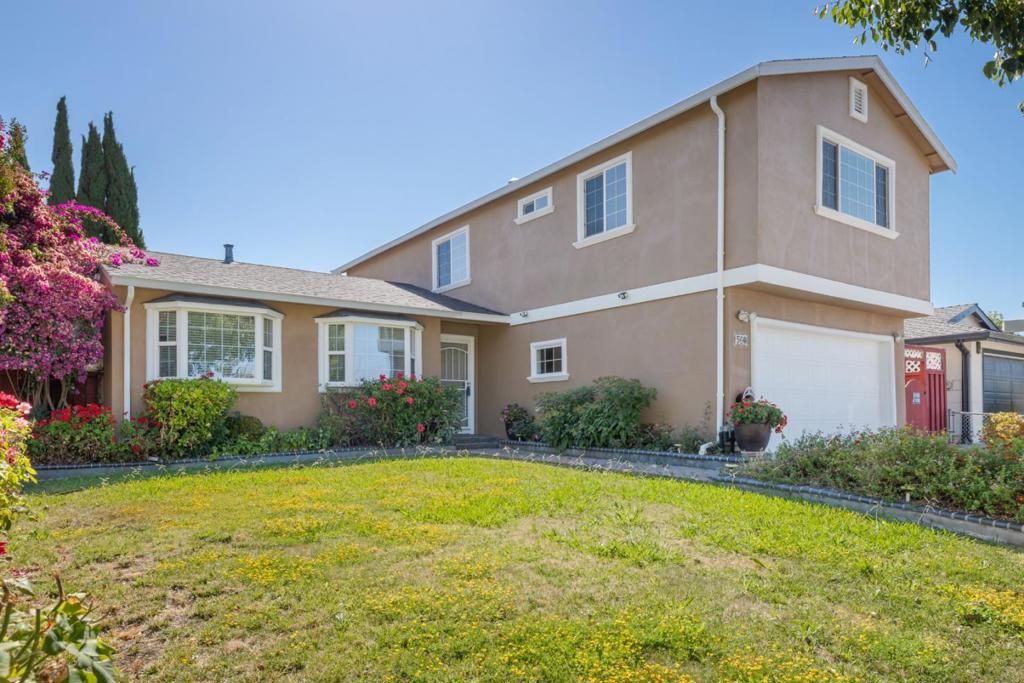


BEDS5
BATHS2 full
SQUARE FEET2,101
MLS#ML82054372
STATUSActive
PROPERTY TYPEResidential - Single Family
SCHOOLOther
Listing Courtesy of:
Stevensen & Neal Realtors
Agency Phone: 408-370-1020
Associate Name: Jim Neal

Listing Shown by:
Farrell Smyth, Inc.
Associate Name: Keiana Gunn
Property Description
Located in Milpitas, this 2,101 sq ft home offers five bedrooms and two full bathrooms, including a ground floor bedroom and a primary bathroom with stall showers and granite finishes. The kitchen features granite countertops, gas oven range, dishwasher, exhaust fan, garbage disposal, hood over range, and ice maker hookups. Flooring throughout includes carpet, laminate, and tile surfaces. The living room has a wood-burning fireplace. Central forced air gas heating and central AC provide comfort year-round. Laundry hookups with 220V electricity are located in the two-car garage. Additional amenities include a garden window and an outbuilding on the 6,042 sq ft lot. The property is within the Milpitas Unified elementary school district. Double pane windows contribute to energy efficiency. Dining options include a breakfast bar and dining area without a formal dining room.
Property Features
Property Type: Residential - Single Family
Cooling: CentralAir
Garage: 2 car attached
Home Style: Traditional
Lot Size: 0.14 Acres
Roof Type: Composition, Shingle
Stories: 1.0
Year Built: 1971
Amenities
BreakfastBar
Feature Descriptions
Appliances: Dishwasher, Disposal, RangeHood, VentedExhaustFan
Days on Site: 5
Exterior: Stucco
Fencing: ChainLink, Wood
Fireplace: LivingRoom, WoodBurning
Flooring: Carpet, Laminate, Tile
Laundry: InGarage
Parcel#: 02911035
Parking: Gated, OffStreet
Parking Notes: Gated, OffStreet
Patio/Porch: Deck
Special View Info: Mountains, Neighborhood
Window: GardenWindows
Local Schools
School District: Other
Listed By / Shown By
Listed By
Agency Name: Stevensen & Neal Realtors
Agent Name: Jim Neal
Agency Phone: 408-370-1020
Shown By
Agent Name: Keiana Gunn
Agent Phone: (805) 439-2547 ext. 14
Agency Title: Farrell Smyth, Inc.
Estimate Your Payment
Estimated Payment
$ 4,228.95 per month $3,738.95 Principal & Interest $0.00 Property Tax (data not provided by mls) $490.00 Homeowner's InsuranceChange Payment Information

Keiana Gunn
Office: (805) 439-2547 ext. 14
Email Me

Privacy Policy / DMCA Notice / ADA Accessibility


This site is hosted, designed and copyright
© 1994 - 2026 by
Delta Media Group, Inc. -- Patent Pending --
560 Cestaric Drive | MLS# ML82054372
This single family home located at 560 Cestaric Drive, Milpitas, CA 95035 is currently listed for sale with an asking price of $1,680,000. This property was built in 1971 and has 5 bedrooms and 2 full baths with 2101 sq. ft. Cestaric Drive is located within the Other school district. Search Milpitas real estate on annettemullen.farrellsmyth.com today.