

BEDS3
BATHS3 full
SQUARE FEET1,830
MLS#LC26150316
STATUSActive
PROPERTY TYPEResidential - Single Family
SCHOOLKelseyville Unified
Listing Courtesy of:
Keller Williams Realty
Agency Phone: 707-708-8157
Associate Name: Mark Lavine

Listing Shown by:
Farrell Smyth, Inc.
Associate Name: Keiana Gunn
Property Description
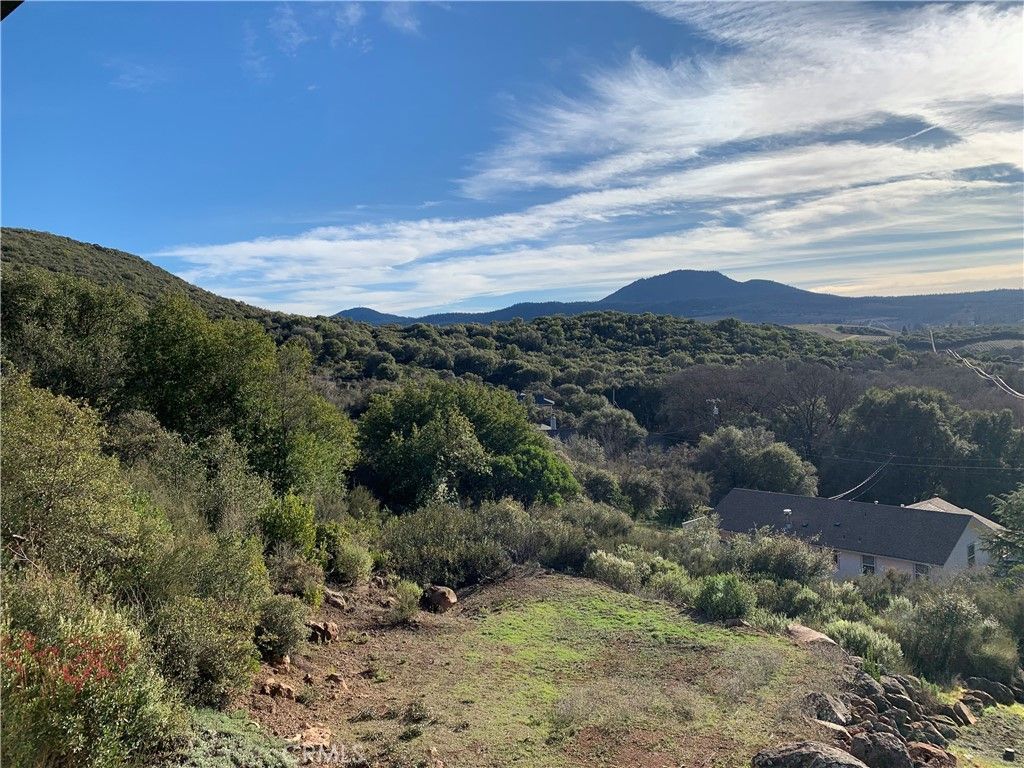
LARGE Assumable Mortgage !!Beautiful remodeled private beauty on 1/3-acre lot, in a cul-de-sac. Featuring high efficiency upgrades throughout, including a new HVAC, new water heater! A SMART HOME YOU CAN CONTROL! Large custom open floor plan boasts a custom kitchen with all new appliances and new flooring throughout. Enjoy the comfort of your wood stove in the living room while having that perfect space for everyday entertaining. The large patio and private backyard will bring the scenic outdoors in. Enjoy the views of the vineyards during those quiet, stunning sunsets. The master bedroom is large enough for all your needs, along with a fully custom private bath with a remodeled walk-in shower. Downstairs features a great family room, game room, possible mother-in-law area, or fourth bedroom with a full bathroom and private entry. The possibilities are endless both inside and out. Double garage has an epoxy floor with a concrete driveway, additional parking for all your camping, and lake toys. Get away from the worry and traffic of city living and come enjoy this tranquil turnkey beauty with all its great outdoor living and water activities this home has to offer. Some photos have been staged.
Property Features
Property Type: Residential - Single Family
Basement: Finished
Cooling: Electric, High Efficiency, Heat Pump, See Remarks
Garage: 2 car attached
Heating: Electric, High Efficiency, Heat Pump, Pellet Stove, Wo
Lot Size: 0.30 Acres
Roof Type: Composition
Stories: 2.0
Year Built: 1991
Amenities
Built-in Features
Balcony
Ceiling Fan(s)
Eat-in Kitchen
Granite Counters
In-Law Floorplan
Country Kitchen
Living Room Deck Attached
Open Floorplan
Recessed Lighting
See Remarks
Storage
Bedroom on Main Level
Main Level Primary
Walk-In Closet(s)
Lighting
Feature Descriptions
Appliances: Dishwasher, Electric Cooktop, Electric Water Heater, Ice Maker, Microwave, Refrigerator, Range Hood, Water Heater
Association Amenities: Clubhouse
Community Features: Biking, Foothills, Fishing, Hiking, Hunting, Mountainous, Rural, Water Sports
Days on Site: 8
Fireplace: Family Room, Free Standing, Living Room, Pellet Stove, Wood Burning
HOA Fee: 140/ Annually
Laundry: Washer Hookup, Electric Dryer Hookup, Inside, Laundry Closet, See Remarks
Lot: Back Yard, Cul-De-Sac, Front Yard, Gentle Sloping, Landscaped, Rocks
Parcel#: 430053110000
Parking: Boat, Concrete, Driveway, Garage, Gravel, RV Access/Parking, One Space, Unpaved
Parking Notes: Boat, Concrete, Driveway, Garage, Gravel, RV Access/Par
Patio/Porch: Deck, Wood
Security: Smoke Detector(s)
Sewer: Septic Tank
Special View Info: Bluff, Canyon, Hills, Neighborhood, Rocks, Vineyard
Units: 1
Utilities: Cable Available, Electricity Connected, Phone Available, Sewer Not Available, Water Connected
Water: Public
Window: Blinds, Double Pane Windows, Insulated Windows, Screens
Local Schools
School District: Kelseyville Unified
Listed By / Shown By
Listed By
Agency Name: Keller Williams Realty
Agent Name: Mark Lavine
Agency Phone: 707-708-8157
Shown By
Agent Name: Keiana Gunn
Agent Phone: (805) 439-2547 ext. 14
Agency Title: Farrell Smyth, Inc.
Estimate Your Payment
Estimated Payment
$ 1,094.74 per month $967.90 Principal & Interest $0.00 Property Tax (data not provided by mls) $126.85 Homeowner's InsuranceChange Payment Information

Keiana Gunn
Office: (805) 439-2547 ext. 14
Email Me

Privacy Policy / DMCA Notice / ADA Accessibility


This site is hosted, designed and copyright
© 1994 - 2026 by
Delta Media Group, Inc. -- Patent Pending --
5616 Maya Road | MLS# LC26150316
This single family home located at 5616 Maya Road, Kelseyville, CA 95451 is currently listed for sale with an asking price of $434,900. This property was built in 1991 and has 3 bedrooms and 3 full baths with 1830 sq. ft. Maya Road is located within the Kelseyville Unified school district. Search Kelseyville real estate on annettemullen.farrellsmyth.com today.