

BEDS3
BATHS2 full 1 partial
SQUARE FEET2,536
MLS#SC26134505
STATUSPending
PROPERTY TYPEResidential - Single Family
SUBDIVISIONOrcutt East(870)
SCHOOLSanta Maria Joint Union
Listing Courtesy of:
BHGRE HAVEN PROPERTIES
Agency Phone: 805-592-2050
Associate Name: Gina Gluyas

Listing Shown by:
Farrell Smyth, Inc.
Associate Name: Keiana Gunn
Property Description
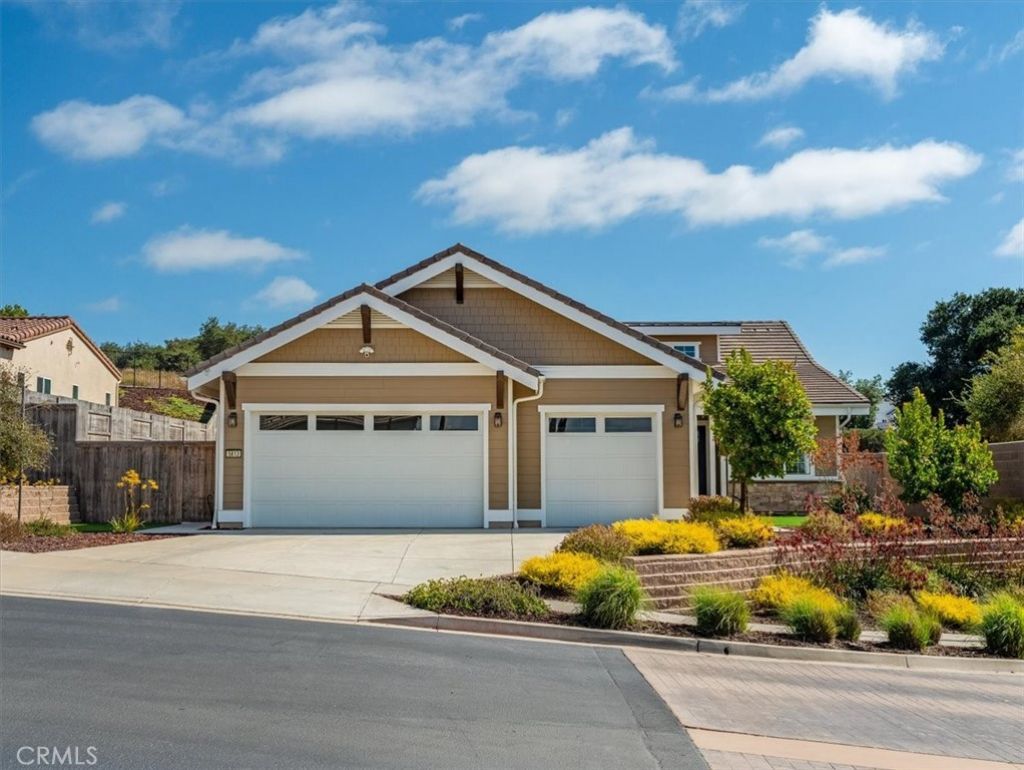
Have everything you could want and expect from this upscale location in The Groves at Rice Ranch: gated community, private club and a home with all the upgrades like air conditioning, owned solar and three car garage. Built with both comfort and functionality in mind, this spacious residence offers an exceptional floor plan, quality finishes, and the opportunity to enjoy one of the Central Coast's most sought-after neighborhoods. Step inside to discover a bright and inviting interior featuring an open-concept layout that seamlessly connects the kitchen, dining area, and living room, creating the perfect space for everyday living and entertaining. The clean and modern kitchen offers ample cabinetry, generous counter space, and a large center island where family and friends can gather. The large kitchen features neutral tones; white cabinetry, quartz counters with custom backsplash and upgraded appliances. The thoughtfully designed floor plan provides spacious bedrooms, comfortable living spaces, and flexibility to accommodate a variety of lifestyles. Use the added front room for a more formal dining setup or in-home office. A bonus room area is currently used as a media room, but could be utilized as any number of spaces, including a fourth bedroom. The primary suite serves as a peaceful retreat with a luxurious ensuite bath and a generous walk-in closet. Outside, the private backyard with hot tub and a large, covered patio has been finished with clean and low-maintenance landscape; a terraced seating area offers views to the hills.Enjoy access to scenic walking trails, nearby parks, and the many amenities of Rice Ranch, all while being just minutes from shopping, dining, award-winning wineries, and Vandenberg Space Force Base. The Groves at Rice Ranch includes membership at the private Summit Club, with pool and workout areas, sports courts and outdoor BBQ space.This is an incredible opportunity to enjoy newer construction, a fantastic location, and the Central Coast lifestyle you've been searching for.
Property Features
Property Type: Residential - Single Family
Cooling: Central Air
Garage: 3 car attached
Lot Size: 0.26 Acres
Stories: 1.0
Year Built: 2021
Amenities
All Bedrooms Down
Feature Descriptions
Appliances: Dishwasher, Electric Oven, Gas Cooktop, Disposal, Microwave
Association Amenities: Bocce Court, Clubhouse, Fitness Center, Fire Pit, Barbecue, Picnic Area, Pickleball, Pool, Spa/Hot Tub, Trail(s)
Community Features: Biking, Hiking, Suburban, Sidewalks, Park
Days on Site: 28
Fireplace: None
HOA Fee: 262/ Monthly
Laundry: Inside
Lot: Back Yard, Near Park
Parcel#: 101540031
Patio/Porch: Covered
Pool: None, Association
Sewer: Public Sewer
Spa: Above Ground
Spa: Yes
Special View Info: Hills, Neighborhood
Units: 1
Water: Public
Local Schools
School District: Santa Maria Joint Union
Listed By / Shown By
Listed By
Agency Name: BHGRE HAVEN PROPERTIES
Agent Name: Gina Gluyas
Agency Phone: 805-592-2050
Shown By
Agent Name: Keiana Gunn
Agent Phone: (805) 439-2547 ext. 14
Agency Title: Farrell Smyth, Inc.
Estimate Your Payment
Estimated Payment
$ 2,867.13 per month $2,534.92 Principal & Interest $0.00 Property Tax (data not provided by mls) $332.21 Homeowner's InsuranceChange Payment Information

Keiana Gunn
Office: (805) 439-2547 ext. 14
Email Me

Privacy Policy / DMCA Notice / ADA Accessibility


This site is hosted, designed and copyright
© 1994 - 2026 by
Delta Media Group, Inc. -- Patent Pending --
5813 Lady Bells | MLS# SC26134505
This single family home located at 5813 Lady Bells, Santa Maria, CA 93455 is currently listed for sale with an asking price of $1,139,000. This property was built in 2021 and has 3 bedrooms and 2 full and 1 partial baths with 2536 sq. ft. Lady Bells is located in the Orcutt East(870) subdivision within the Santa Maria Joint Union school district. Search Orcutt East(870) real estate on annettemullen.farrellsmyth.com today.