

BEDS4
BATHS3 full 1 partial
SQUARE FEET2,720
MLS#SC26096744
STATUSActive
PROPERTY TYPEResidential - Single Family
SUBDIVISIONSan Luis Obispo(380)
SCHOOLSan Luis Coastal Unified
Listing Courtesy of:
Compass
Agency Phone: 805-544-7000
Associate Name: Jensen Lossing

Listing Shown by:
Farrell Smyth, Inc.
Associate Name: Keiana Gunn
Property Description
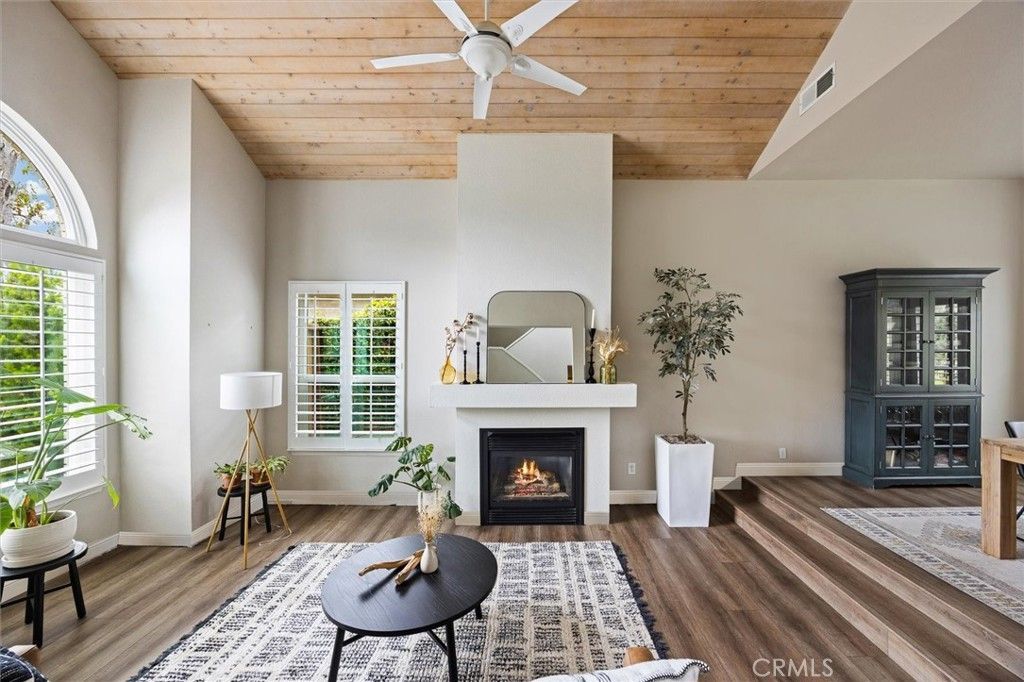
Welcome to 5838 Pebble Beach Wy in the highly sought-after Country Club Estates, perfectly situated along the 16th fairway. This residence features high ceilings, a newly installed A/C system, and an updated kitchen equipped with stainless steel appliances. Custom shutters enhance every room. Designed for flexible living, the home offers two spacious primary suites with en-suite bathrooms?one conveniently located on the main level and another upstairs. Two additional upstairs bedrooms share a well-appointed bath, while the thoughtful layout allows for comfortable single-level living if desired. Enjoy the bright and inviting sunroom, which overlooks the beautifully landscaped backyard and golf course. The outdoor space has been completely reimagined with low-maintenance turf, a covered patio, a gravel lounge area, drought-tolerant landscaping, and charming garden beds?perfect for relaxing or entertaining. Additional highlights include a newer roof (installed in 2015) and a prime location within the community, with open space just across the street.
Property Features
Property Type: Residential - Single Family
Cooling: Central Air
Garage: 2 car attached
Heating: Central
Lot Size: 0.22 Acres
Roof Type: Asphalt
Stories: 2.0
Year Built: 1988
Amenities
Separate/Formal Dining Room
Eat-in Kitchen
Granite Counters
High Ceilings
Recessed Lighting
Two Story Ceilings
Main Level Primary
Multiple Primary Suites
Primary Suite
Utility Room
Walk-In Closet(s)
Rain Gutters
Feature Descriptions
Appliances: Disposal, Gas Range, Gas Water Heater, Range Hood, Water Softener, Water Heater
Association Amenities: Controlled Access, Maintenance Grounds, Management, Guard, Security
Community Features: Biking, Curbs, Golf, Gutter(s), Storm Drain(s), Sidewalks
Days on Site: 3
Exclusions: Hot tub
Fencing: Wood, Wrought Iron
Fireplace: Family Room, Living Room
Flooring: Carpet, Vinyl
HOA Fee: 250/ Monthly
Laundry: Washer Hookup, Gas Dryer Hookup, Inside, Laundry Room
Lot: 2-5 Units/Acre
Parcel#: 044581011
Parking: Concrete, Door-Multi, Garage, Paved, Garage Faces Side
Parking Notes: Concrete, Door-Multi, Garage, Paved, Garage Faces Side
Patio/Porch: Concrete, Covered, Open, Patio
Security: Carbon Monoxide Detector(s), Gated with Attendant, Smoke Detector(s)
Sewer: Private Sewer
Special View Info: Park/Greenbelt, Golf Course, Mountain(s), Neighborhoo
Units: 1
Utilities: Electricity Connected, Natural Gas Connected, Sewer Connected, Water Connected
Water: Public
Window: Shutters
Local Schools
School District: San Luis Coastal Unified
Listed By / Shown By
Listed By
Agency Name: Compass
Agent Name: Jensen Lossing
Agency Phone: 805-544-7000
Shown By
Agent Name: Keiana Gunn
Agent Phone: (805) 439-2547 ext. 14
Agency Title: Farrell Smyth, Inc.
Estimate Your Payment
Estimated Payment
$ 4,530.77 per month $4,005.80 Principal & Interest $0.00 Property Tax (data not provided by mls) $524.97 Homeowner's InsuranceChange Payment Information

Keiana Gunn
Office: (805) 439-2547 ext. 14
Email Me

Privacy Policy / DMCA Notice / ADA Accessibility


This site is hosted, designed and copyright
© 1994 - 2026 by
Delta Media Group, Inc. -- Patent Pending --
5838 Pebble Beach Way | MLS# SC26096744
This single family home located at 5838 Pebble Beach Way, San Luis Obispo, CA 93401 is currently listed for sale with an asking price of $1,799,900. This property was built in 1988 and has 4 bedrooms and 3 full and 1 partial baths with 2720 sq. ft. Pebble Beach Way is located in the San Luis Obispo(380) subdivision within the San Luis Coastal Unified school district. Search San Luis Obispo(380) real estate on annettemullen.farrellsmyth.com today.