

BEDS4
BATHS2 full
SQUARE FEET2,494
MLS#OC26150085
STATUSActive
PROPERTY TYPEResidential - Single Family
SUBDIVISIONLakewood Park/South of Del Amo (LSD)
SCHOOLLong Beach Unified
Listing Courtesy of:
Zutila Real Estate
Agency Phone: 415-917-1921
Associate Name: Mike Pahua

Listing Shown by:
Farrell Smyth, Inc.
Associate Name: Keiana Gunn
Property Description
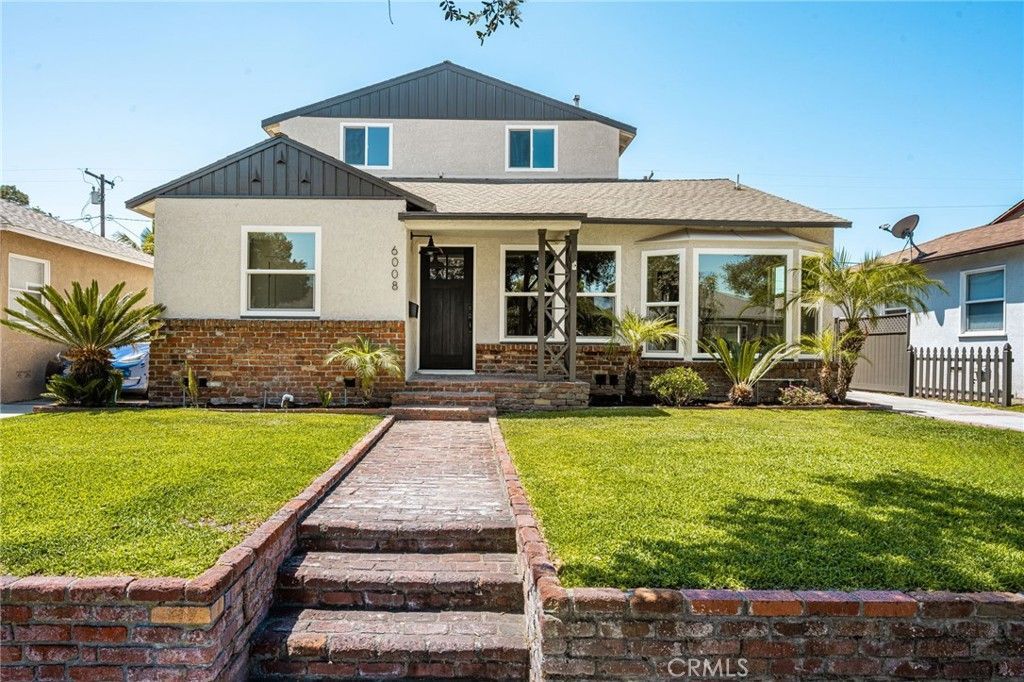
Welcome to 6008 Village Road, a beautifully renovated 4-bedroom, 2-bathroom home offering the perfect blend of modern design, flexible living spaces, and exceptional indoor-outdoor entertaining. Situated on a picturesque tree-lined street in one of Lakewood's most desirable neighborhoods, this turnkey residence has been thoughtfully reimagined from top to bottom with high-quality finishes throughout. The versatile floor plan is ideal for a variety of lifestyles. The main level features three spacious bedrooms, a beautifully remodeled bathroom, and a flexible bonus room that is perfect for a home office, playroom or a fitness space. Upstairs, you'll find a private primary suite complete with soaring ceilings, a generous walk-in closet, and a luxurious spa-inspired bathroom featuring a custom-tiled walk-in shower with dual shower heads and a furniture-quality dual-sink vanity. A large loft area adjacent to the suite creates the perfect space for a second living room. The heart of the home is the stunning designer kitchen, showcasing quality appliances, custom cashmere color cabinetry, Bedrosians tile backsplash and stylish finishes that seamlessly flow into the spacious dining area. An eco-friendly electric fireplace creates a warm focal point, while abundant recessed lighting, designer light fixtures, luxury vinyl plank flooring, new interior and exterior doors, new dual-pane windows, and a new air conditioning system complete the home's extensive renovation. Step outside to your own private backyard oasis featuring a sparkling swimming pool, making this home an entertainer's dream. The detached two-car garage offers durable epoxy flooring, and the extended driveway provides parking for up to three additional vehicles. Move-in ready and beautifully updated, 6008 Village Road offers the rare combination of designer finishes, a flexible floor plan, and outstanding indoor-outdoor living in a charming Lakewood neighborhood. This is a home you'll be proud to own.
Property Features
Property Type: Residential - Single Family
Cooling: CentralAir
Garage: 2
Heating: Central, NaturalGas
Lot Size: 0.12 Acres
Roof Type: Composition
Stories: 2.0
Year Built: 1950
Amenities
CathedralCeilings
Pantry
QuartzCounters
RecessedLighting
BedroomOnMainLevel
GalleyKitchen
Loft
PrimarySuite
WalkInPantry
WalkInClosets
Feature Descriptions
Accessibility: None
Appliances: Dishwasher, FreeStandingRange, Disposal, GasRange, HighEfficiencyWaterHeater, Microwave, Refrigerator, RangeHood, TanklessWaterHeater, VentedExhaustFan, WaterToRefrigerator
Community Features: Curbs, StreetLights, Suburban, Sidewalks
Days on Site: 1
Exclusions: Staging Furniture
Exterior: CopperPlumbing
Fencing: Block, Wood
Fireplace: Electric, LivingRoom
Flooring: Vinyl
Laundry: InKitchen
Lot: ZeroToOneUnitAcre, FrontYard, SprinklersInFront, Lawn
Parcel#: 7185009002
Parking: Driveway, Garage
Parking Notes: Driveway, Garage
Patio/Porch: Open, Patio
Pool: GasHeat, Heated, InGround, Private
Security: CarbonMonoxideDetectors, SmokeDetectors
Sewer: PublicSewer
Spa: None
Special View Info: Pool
Swimming Pool: Yes
Units: 1
Utilities: ElectricityConnected, NaturalGasConnected, SewerConnected, WaterConnected
Water: Public
Window: DoublePaneWindows, Screens
Local Schools
High School: Lakewood
Middle School: Bancroft
Elementary School: MacArthur
School District: Long Beach Unified
Listed By / Shown By
Listed By
Agency Name: Zutila Real Estate
Agent Name: Mike Pahua
Agency Phone: 415-917-1921
Shown By
Agent Name: Keiana Gunn
Agent Phone: (805) 439-2547 ext. 14
Agency Title: Farrell Smyth, Inc.
Estimate Your Payment
Estimated Payment
$ 3,191.85 per month $2,822.02 Principal & Interest $0.00 Property Tax (data not provided by mls) $369.83 Homeowner's InsuranceChange Payment Information

Keiana Gunn
Office: (805) 439-2547 ext. 14
Email Me

Privacy Policy / DMCA Notice / ADA Accessibility


This site is hosted, designed and copyright
© 1994 - 2026 by
Delta Media Group, Inc. -- Patent Pending --
6008 Village | MLS# OC26150085
This single family home located at 6008 Village, Lakewood, CA 90713 is currently listed for sale with an asking price of $1,268,000. This property was built in 1950 and has 4 bedrooms and 2 full baths with 2494 sq. ft. Village is located in the Lakewood Park/South of Del Amo (LSD) subdivision within the Long Beach Unified school district. Search Lakewood Park/South Of Del Amo (LSD) real estate on annettemullen.farrellsmyth.com today.