

BEDS4
BATHS2 full
SQUARE FEET1,917
MLS#41137986
STATUSPending
PROPERTY TYPEResidential - Single Family
SUBDIVISIONWARM SPRINGS
Listing Courtesy of:
eXp Realty of California, Inc.
Agency Phone: 888-584-9427
Associate Name: Christine Holt

Listing Shown by:
Farrell Smyth, Inc.
Associate Name: Keiana Gunn
Property Description
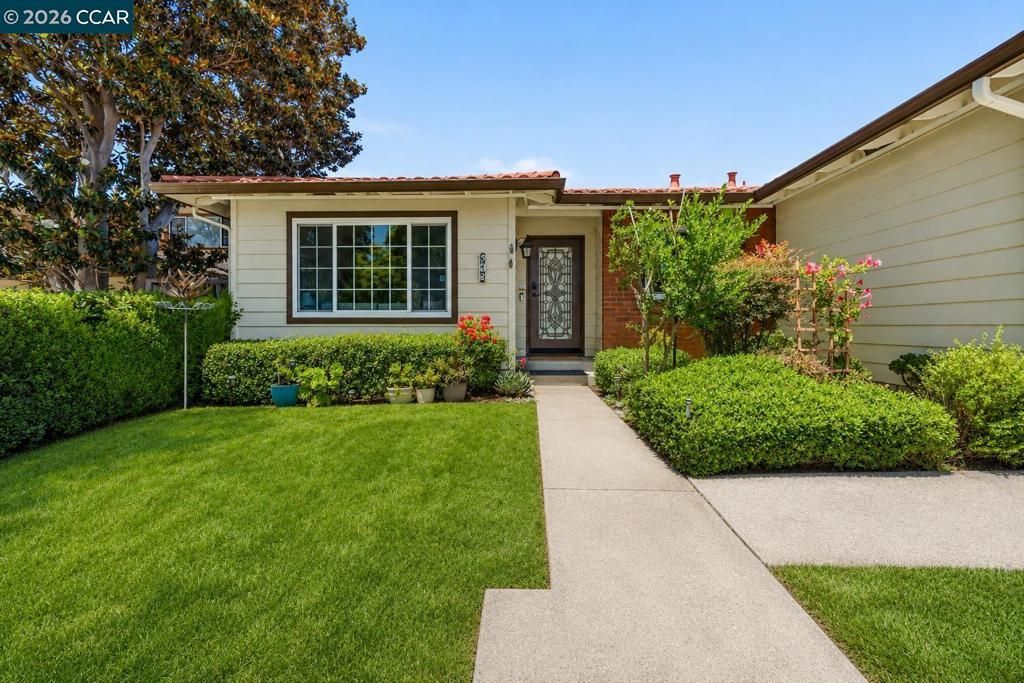
Welcome to 613 Chardonnay Dr. This beautifully maintained 4-bedroom, 2-bathroom home offering 1,917 square feet of inviting living space, complete with a detached bonus studio in the backyard?perfect for a home office, creative space, gym, or guest retreat. Designed for both everyday comfort and effortless entertaining, this home features real hardwood floors throughout, fresh interior paint, and generously sized rooms that provide plenty of space to relax and gather. Step outside to enjoy the lovely landscaped yard, creating the ideal backdrop for weekend barbecues, celebrations, or peaceful evenings outdoors. Located in a wonderful, friendly neighborhood, you'll appreciate being within the boundaries of top-rated schools while also enjoying unbeatable convenience. This is truly a commuters dream, with easy access to BART, major freeways, shopping, restaurants, and everyday amenities just minutes away. Whether you're hosting friends, working from home in the detached studio, or simply enjoying the warmth and charm of this exceptional property, 613 Chardonnay Drive offers the perfect blend of comfort, functionality, and location.
Property Features
Property Type: Residential - Single Family
Garage: 2 car attached
Home Style: Traditional
Lot Size: 0.14 Acres
Roof Type: Tile
Stories: 1.0
Year Built: 1987
Feature Descriptions
Appliances: Dryer, Washer
Days on Site: 14
Exterior: Wood Siding
Fireplace: Wood Burning
Flooring: Wood
Lot: Back Yard
Parcel#: 51916957
Parking: Garage
Parking Notes: Garage
Listed By / Shown By
Listed By
Agency Name: eXp Realty of California, Inc.
Agent Name: Christine Holt
Agency Phone: 888-584-9427
Shown By
Agent Name: Keiana Gunn
Agent Phone: (805) 439-2547 ext. 14
Agency Title: Farrell Smyth, Inc.
Estimate Your Payment
Estimated Payment
$ 5,034.47 per month $4,451.13 Principal & Interest $0.00 Property Tax (data not provided by mls) $583.33 Homeowner's InsuranceChange Payment Information

Keiana Gunn
Office: (805) 439-2547 ext. 14
Email Me

Privacy Policy / DMCA Notice / ADA Accessibility


This site is hosted, designed and copyright
© 1994 - 2026 by
Delta Media Group, Inc. -- Patent Pending --
613 Chardonnay Dr | MLS# 41137986
This single family home located at 613 Chardonnay Dr, Fremont, CA 94539 is currently listed for sale with an asking price of $2,000,000. This property was built in 1987 and has 4 bedrooms and 2 full baths with 1917 sq. ft. Chardonnay Dr is located in the WARM SPRINGS subdivision. Search WARM SPRINGS real estate on annettemullen.farrellsmyth.com today.