

BEDS3
BATHS2 full
SQUARE FEET1,223
MLS#ML82054247
STATUSActive
PROPERTY TYPEResidential - Single Family
SCHOOLOther
Listing Courtesy of:
Real Brokerage Technologies
Agency Phone: (619) 663-8680
Associate Name: Cyrus Yazdani

Listing Shown by:
Farrell Smyth, Inc.
Associate Name: Keiana Gunn
Property Description
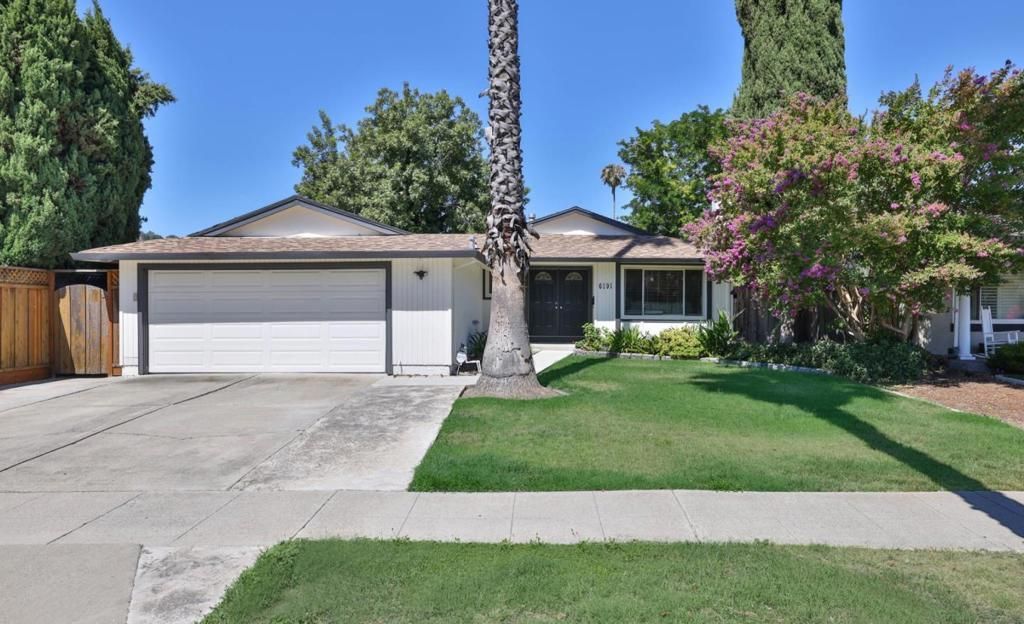
Tucked into the quiet stretch of Snell Ave between Santa Teresa and the Foothills, this beautifully updated 3-bedroom, 2-bath home is truly turnkey. The open-concept 1,223 SF layout showcases hardwood floors throughout the main living areas, with durable, high-end LVP flooring in the kitchen and entry. The kitchen shines with Calcutta quartz countertops, stainless steel Samsung appliances, and clean, well-maintained cabinetry, while both bathrooms have been tastefully updated. Practical upgrades include double-pane windows, a composition roof, and copper plumbing, offering both style and peace of mind. The nearly 7,000 SF lot offers a sprawling backyard and patio, perfect for entertaining or relaxing outdoors. Ideally situated near Santa Teresa High School, within walking distance to Starbucks, neighborhood parks, and nearby shopping and dining, this home also offers easy access to outdoor recreation. Commuters will love being just 20 minutes from downtown San Jose and the Peninsula's tech hub.
Property Features
Property Type: Residential - Single Family
Cooling: Central Air, Wall/Window Unit(s)
Garage: 2 car attached
Heating: Central
Home Style: Ranch
Lot Size: 0.15 Acres
Roof Type: Composition
Stories: 1.0
Year Built: 1968
Feature Descriptions
Appliances: Dishwasher, Disposal, Microwave, Refrigerator, Vented Exhaust Fan
Days on Site: 5
Exterior: Stucco
Fencing: Wood
Fireplace: Family Room, Living Room
Flooring: Laminate, Wood
Laundry: In Garage
Parcel#: 69524008
Sewer: Public Sewer
Water: Public
Local Schools
High School: Santa Teresa
Middle School: Other
Elementary School: Other
School District: Other
Listed By / Shown By
Listed By
Agency Name: Real Brokerage Technologies
Agent Name: Cyrus Yazdani
Agency Phone: (619) 663-8680
Shown By
Agent Name: Keiana Gunn
Agent Phone: (805) 439-2547 ext. 14
Agency Title: Farrell Smyth, Inc.
Estimate Your Payment
Estimated Payment
$ 3,521.33 per month $3,113.32 Principal & Interest $0.00 Property Tax (data not provided by mls) $408.01 Homeowner's InsuranceChange Payment Information

Keiana Gunn
Office: (805) 439-2547 ext. 14
Email Me

Privacy Policy / DMCA Notice / ADA Accessibility


This site is hosted, designed and copyright
© 1994 - 2026 by
Delta Media Group, Inc. -- Patent Pending --
6191 Snell Avenue | MLS# ML82054247
This single family home located at 6191 Snell Avenue, San Jose, CA 95123 is currently listed for sale with an asking price of $1,398,888. This property was built in 1968 and has 3 bedrooms and 2 full baths with 1223 sq. ft. Snell Avenue is located within the Other school district. Search San Jose real estate on annettemullen.farrellsmyth.com today.