

BEDS3
BATHS2 full
SQUARE FEET1,608
MLS#41139259
STATUSPending
PROPERTY TYPEResidential - Single Family
SUBDIVISIONPIEDMONT PINES
Listing Courtesy of:
Red Oak Realty
Agency Phone: 510-292-2000
Associate Name: Ilan Penson

Listing Shown by:
Farrell Smyth, Inc.
Associate Name: Keiana Gunn
Property Description
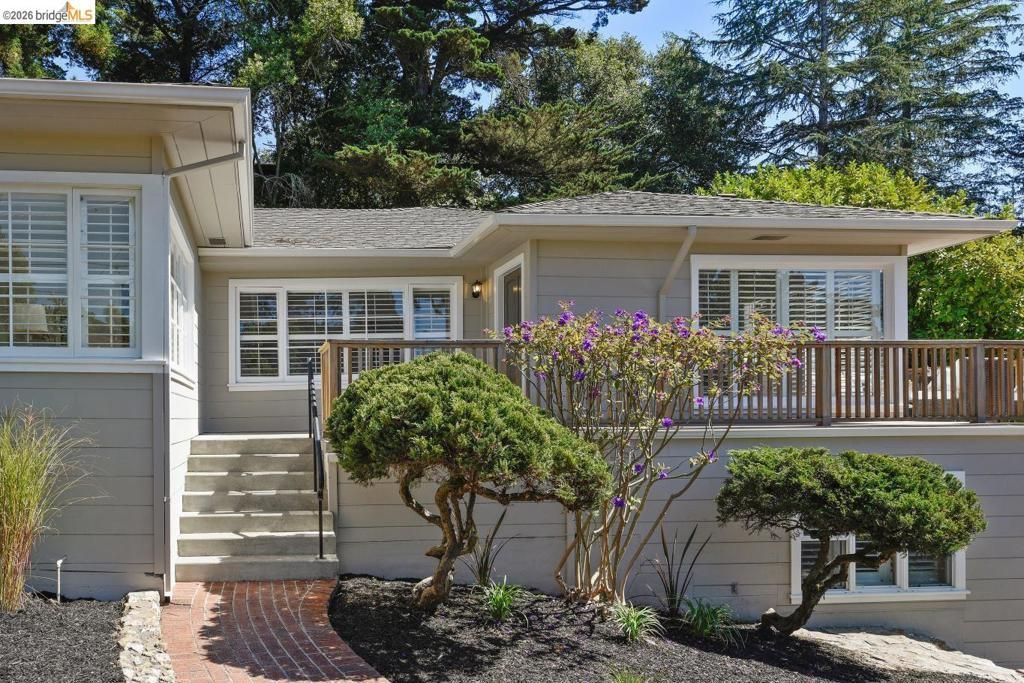
This 3-bed 2 bath traditional ranch style home features an all-level floor plan in a coveted Montclair setting. The home has a wonderful flow. From the kitchen, which features a professional-style six-burner Viking range, you can step directly into the beautifully landscaped backyard, perfect for relaxing or entertaining. The primary suite enjoys filtered Bay views, while additional peek-a-boo views can be found from the living room, deck, and beautifully updated terraced backyard. Whether enjoying your morning coffee or relaxing at sunset, the level outdoor spaces offer multiple vantage points to take in the natural beauty. The home features a one-car garage with interior access. Conveniently located near Montclair Village and the Regional Park system, where you can enjoy hundreds of miles of nature trails in Joaquin Miller and Redwood Regional Parks.
Property Features
Property Type: Residential - Single Family
Garage: 1 car attached
Heating: Forced Air
Home Style: Contemporary, Ranch
Lot Size: 0.21 Acres
Roof Type: Shingle
Stories: 1.0
Year Built: 1948
Amenities
Eat-in Kitchen
Feature Descriptions
Appliances: Dryer, Washer
Days on Site: 25
Flooring: Tile, Wood
Lot: Back Yard, Front Yard, Street Level, Sloped Up
Parcel#: 48D728728
Parking: Garage, Garage Door Opener
Parking Notes: Garage, Garage Door Opener
Patio/Porch: Deck, Front Porch, Patio
Listed By / Shown By
Listed By
Agency Name: Red Oak Realty
Agent Name: Ilan Penson
Agency Phone: 510-292-2000
Shown By
Agent Name: Keiana Gunn
Agent Phone: (805) 439-2547 ext. 14
Agency Title: Farrell Smyth, Inc.
Estimate Your Payment
Estimated Payment
$ 2,504.65 per month $2,214.44 Principal & Interest $0.00 Property Tax (data not provided by mls) $290.21 Homeowner's InsuranceChange Payment Information

Keiana Gunn
Office: (805) 439-2547 ext. 14
Email Me

Privacy Policy / DMCA Notice / ADA Accessibility


This site is hosted, designed and copyright
© 1994 - 2026 by
Delta Media Group, Inc. -- Patent Pending --
6250 Chelton Dr | MLS# 41139259
This single family home located at 6250 Chelton Dr, Oakland, CA 94611 is currently listed for sale with an asking price of $995,000. This property was built in 1948 and has 3 bedrooms and 2 full baths with 1608 sq. ft. Chelton Dr is located in the PIEDMONT PINES subdivision. Search PIEDMONT PINES real estate on annettemullen.farrellsmyth.com today.