

BEDS4
BATHS2 full
SQUARE FEET1,484
MLS#ML82054366
STATUSActive
PROPERTY TYPEResidential - Single Family
SCHOOLOther
Listing Courtesy of:
Realty World-AC Properties
Agency Phone: 408-299-0555
Associate Name: Louis Ponce

Listing Shown by:
Farrell Smyth, Inc.
Associate Name: Keiana Gunn
Property Description
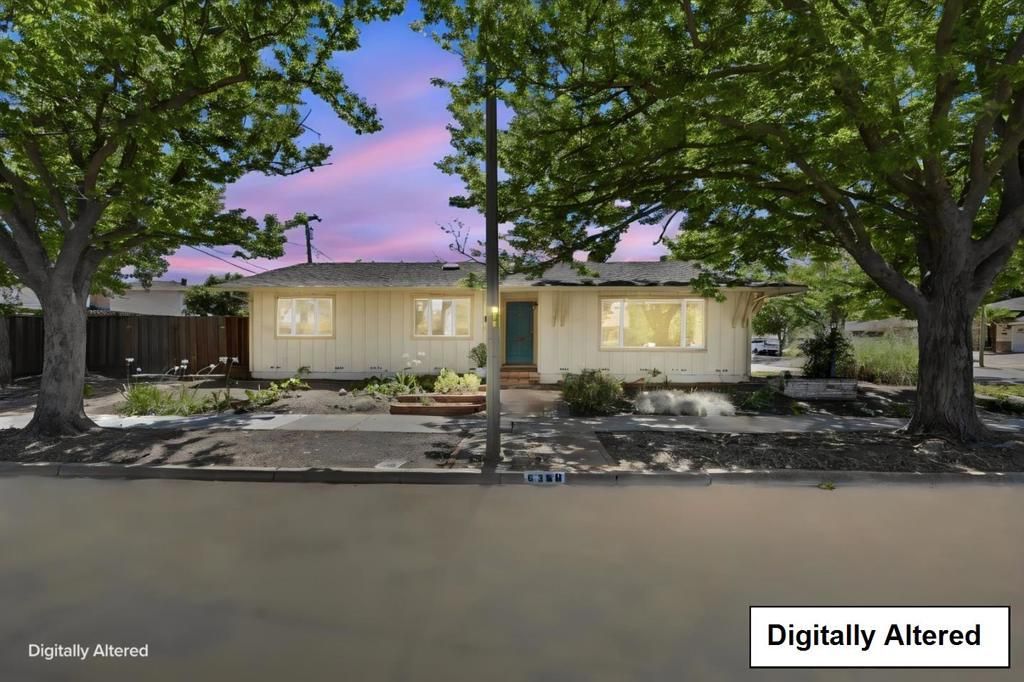
Location, Location, Location! Set on a generous sized corner lot in one of San Jose's most sought-after neighborhoods, this 4 bedroom, 2 bathroom home offers 1,484 square feet of well-planned living space. A cozy fireplace anchors the main living area, creating an inviting spot to gather on cooler evenings, while the attached garage adds everyday convenience. Updates include dual pane windows, central heat and AC plus composition shingle roofing. The outdoor space is perfect for entertaining, gardening, or simply enjoying more space between neighbors than you'll find in denser pockets of the city. Families will appreciate the assigned school lineup of Dilworth Elementary School, Miller Middle School, and Lynbrook High School, all known for strong academic reputations in the area. This is a home built with enough space and layout to grow into. If you've been searching for a solidly sized home in a neighborhood known for its schools and convenience, this one deserves a walk-through.
Property Features
Property Type: Residential - Single Family
Cooling: Central Air
Garage: 2 car attached
Home Style: Ranch
Lot Size: 0.15 Acres
Roof Type: Composition
Stories: 1.0
Year Built: 1962
Amenities
Atrium
Feature Descriptions
Appliances: Dishwasher, Electric Cooktop, Electric Oven, Disposal, Microwave
Days on Site: 6
Fireplace: Wood Burning
Flooring: Carpet, Tile, Wood
Laundry: In Garage
Lot: Corners Marked, Level
Parcel#: 37310025
Sewer: Public Sewer
Water: Public
Window: Garden Window(s)
Local Schools
High School: Lynbrook
Middle School: Other
Elementary School: Other
School District: Other
Listed By / Shown By
Listed By
Agency Name: Realty World-AC Properties
Agent Name: Louis Ponce
Agency Phone: 408-299-0555
Shown By
Agent Name: Keiana Gunn
Agent Phone: (805) 439-2547 ext. 14
Agency Title: Farrell Smyth, Inc.
Estimate Your Payment
Estimated Payment
$ 6,292.83 per month $5,563.69 Principal & Interest $0.00 Property Tax (data not provided by mls) $729.14 Homeowner's InsuranceChange Payment Information

Keiana Gunn
Office: (805) 439-2547 ext. 14
Email Me

Privacy Policy / DMCA Notice / ADA Accessibility


This site is hosted, designed and copyright
© 1994 - 2026 by
Delta Media Group, Inc. -- Patent Pending --
6360 Janary Way | MLS# ML82054366
This single family home located at 6360 Janary Way, San Jose, CA 95129 is currently listed for sale with an asking price of $2,499,900. This property was built in 1962 and has 4 bedrooms and 2 full baths with 1484 sq. ft. Janary Way is located within the Other school district. Search San Jose real estate on annettemullen.farrellsmyth.com today.