

BEDS2
BATHS1 full 1 partial
SQUARE FEET2,187
MLS#26843715PS
STATUSActive
PROPERTY TYPEResidential - Single Family
SUBDIVISIONDel Webb RM
Listing Courtesy of:
Equity Union
Agency Phone: 760-621-0395
Associate Name: The Morgner Group

Listing Shown by:
Farrell Smyth, Inc.
Associate Name: Keiana Gunn
Property Description
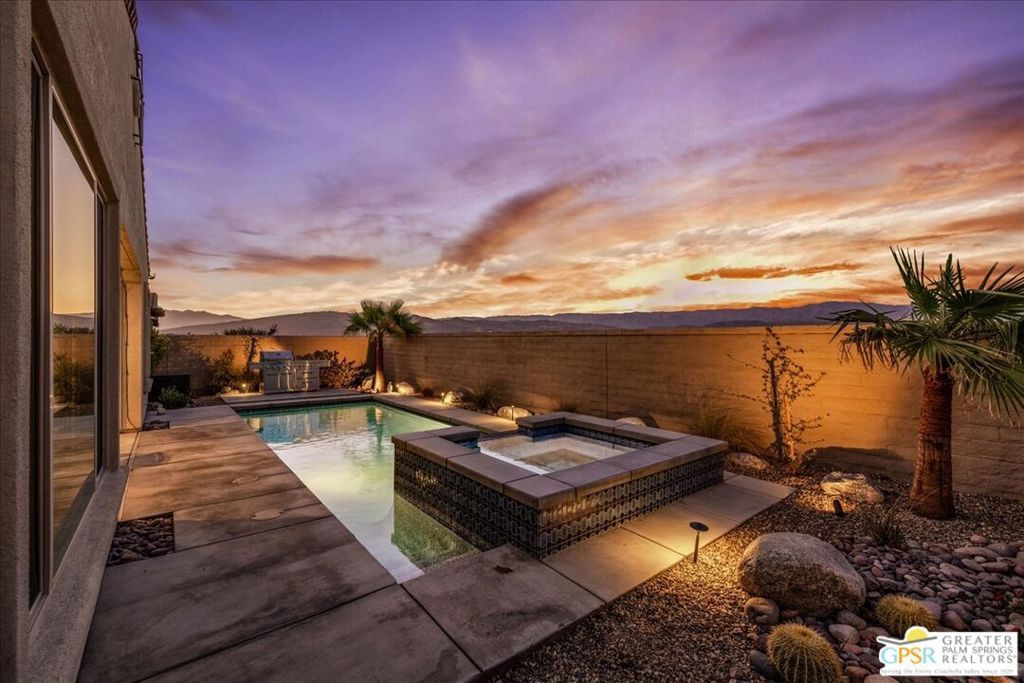
Experience resort-inspired desert living in this beautifully upgraded Phase 6 Plan 7 Refuge residence, ideally situated within the prestigious 55+ community of Del Webb Rancho Mirage. Showcasing a timeless Spanish facade, OWNED SOLAR, breathtaking MOUNTAIN VIEWS, and a private POOL AND SPA, this exceptional home blends sophisticated design with effortless indoor-outdoor living. Thoughtfully enhanced throughout, this highly desirable floorplan has been optioned with the PRIVATE GUEST SUITE AND POWDER ROOM UPGRADE, offering both comfort and flexibility for homeowners and guests alike. Elegant finishes include EXPANDED TILE flooring, custom PLANTATION SHUTTERS, designer roller shades, and upgraded ceiling fans that complement the home's bright, airy aesthetic. The heart of the home is a beautifully appointed CHEF'S KITCHEN featuring NATURAL GRANITE COUNTERTOPS, modern brushed nickel hardware, a spacious walk-in pantry, and an oversized center island with abundant seating and preparation space. Open to both the dining and great room, the kitchen is perfectly positioned to capture stunning mountain views while remaining the central gathering place for entertaining and everyday living. The expansive living area is designed to maximize natural light and seamless indoor-outdoor flow, enhanced by a dual-panel sliding glass door system and integrated rear-channel audio speakers. Large windows frame the surrounding mountain scenery, creating a tranquil backdrop throughout the main living spaces. Retreat to the luxurious primary suite, where spectacular mountain views and views of the sparkling pool and spa create a peaceful sanctuary. The spa-inspired ensuite bath features dual vanities with QUARTZ COUNTERTOPS and undermount sinks, enhanced lighting, and an impressive zero-threshold walk-in RAIN SHOWER complete with frameless glass enclosure, and built-in bench seating. A spacious walk-in closet completes the suite. Step outside and discover your own private desert oasis. Multiple upgraded sliding glass doors connect the home to a covered patio featuring a ceiling fan and built-in speakers, creating the perfect setting for year-round entertaining. Beyond, a custom PebbleTec saltwater pool with elevated spa invites relaxation while panoramic mountain vistas provide a truly spectacular backdrop. Guests will appreciate the privacy of the upgraded guest suite, thoughtfully positioned on the opposite side of the home and complete with its own private full bath. In addition, the generous FLEX SPACE includes a walk-in closet and offers endless possibilities as a home office, media room, fitness studio, or potential third bedroom conversion. Additional highlights include an expanded laundry room with additional storage, a CLIMATE-CONTROLLED 2.5-CAR GARAGE, TESLA EV CHARGER, and numerous thoughtful upgrades throughout. Residents of Del Webb Rancho Mirage enjoy an unparalleled active-adult lifestyle with access to a stunning clubhouse, resort-style pool and spa, FITN
Property Features
Property Type: Residential - Single Family
Cooling: CentralAir
Garage: 2 car attached
Heating: Central, ForcedAir, NaturalGas
Home Style: Contemporary
Lot Size: 0.15 Acres
Roof Type: Tile
Stories: 1.0
Year Built: 2022
Amenities
BreakfastBar
CeilingFans
SeparateFormalDiningRoom
HighCeilings
OpenFloorplan
RecessedLighting
WalkInPantry
WalkInClosets
Feature Descriptions
Appliances: Dishwasher, GasCooktop, Disposal, Microwave, Oven, Refrigerator, RangeHood, VentedExhaustFan, Dryer, Washer
Association Amenities: BocceCourt, BilliardRoom, Clubhouse, ControlledAccess, FirePit, GameRoom, LakeOrPond, MeetingRoom, PicnicArea, Pool, PetRestrictions, SpaHotTub, Security, TennisCourts, CableTv
Community Features: Pool
Days on Site: 39
Door Features: SlidingDoors
Exterior: Stucco
Fencing: Block
Fireplace: None
Flooring: Tile
HOA Fee: 530/ Monthly
Laundry: LaundryRoom
Lot: BackYard, Landscaped
Parcel#: 685370015
Parking: DoorMulti, Driveway, Garage, GarageDoorOpener, SideBySide
Parking Notes: DoorMulti, Driveway, Garage, GarageDoorOpener, SideByS
Patio/Porch: Concrete, Covered
Pool: Community, Fenced, InGround, Private, Association
Security: FireSprinklerSystem, GatedWithGuard, TwentyFourHourSecurity, SmokeDetectors
Sewer: Other
Spa: Yes
Spa: Association, Community, Heated, InGround, Private
Special View Info: Desert, Mountains, Panoramic
Swimming Pool: Yes
Window: CustomCoverings, DoublePaneWindows, Shutters
Listed By / Shown By
Listed By
Agency Name: Equity Union
Agent Name: The Morgner Group
Agency Phone: 760-621-0395
Shown By
Agent Name: Keiana Gunn
Agent Phone: (805) 439-2547 ext. 14
Agency Title: Farrell Smyth, Inc.
Estimate Your Payment
Estimated Payment
$ 2,275.58 per month $2,011.91 Principal & Interest $0.00 Property Tax (data not provided by mls) $263.67 Homeowner's InsuranceChange Payment Information

Keiana Gunn
Office: (805) 439-2547 ext. 14
Email Me

Privacy Policy / DMCA Notice / ADA Accessibility


This site is hosted, designed and copyright
© 1994 - 2026 by
Delta Media Group, Inc. -- Patent Pending --
64 Zinfandel | MLS# 26843715PS
This single family home located at 64 Zinfandel, Rancho Mirage, CA 92270 is currently listed for sale with an asking price of $904,000. This property was built in 2022 and has 2 bedrooms and 1 full and 1 partial baths with 2187 sq. ft. Zinfandel is located in the Del Webb RM subdivision. Search Del Webb RM real estate on annettemullen.farrellsmyth.com today.