

BEDS2
BATHS2 full
SQUARE FEET952
MLS#OC26144357
STATUSActive
PROPERTY TYPEResidential - Condominium
SUBDIVISIONTustin Acres (TA)
SCHOOLTustin Unified
Listing Courtesy of:
Ceres Real Estate Advisors
Agency Phone: 949-287-3710
Associate Name: Ashton Prochnow

Listing Shown by:
Farrell Smyth, Inc.
Associate Name: Keiana Gunn
Property Description
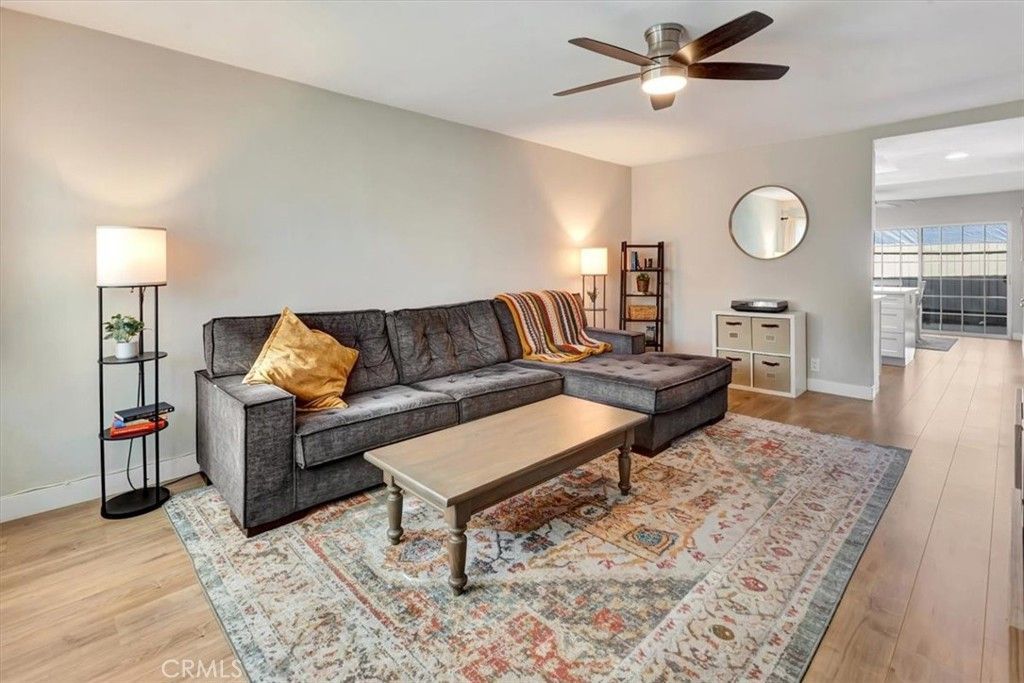
Highly upgraded 2 bedroom, 2 bathroom single-level end unit located in the gated Tustin Acres community. This move-in-ready home features brand-new wood laminate flooring, new dual-pane windows, fresh interior paint, and a remodeled kitchen with quartz countertops, stainless steel appliances, self-closing custom cabinetry, and a convenient countertop bar. The spacious primary bedroom includes an updated private bathroom with quartz countertops, new vanities, modern fixtures, tile flooring, and a custom-designed shower. Additional highlights include a rare private laundry area and a secluded private patio. Tustin Acres offers three pools, two spas, and a clubhouse, with HOA dues covering water and trash. Conveniently located near Downtown Tustin, shopping, dining, and the 5 and 55 freeways.
Property Features
Property Type: Residential - Condominium
Cooling: WallWindowUnits
Heating: Radiant, SeeRemarks
Lot Size: 11.74 Acres
Stories: 1.0
Year Built: 1963
Amenities
BreakfastBar
CeilingFans
SeparateFormalDiningRoom
AllBedroomsDown
Feature Descriptions
Appliances: Dishwasher, ElectricOven, ElectricRange, Microwave
Association Amenities: CallForRules, ControlledAccess, MaintenanceGrounds, Insurance, Management, Pool, SpaHotTub, Trash, Water
Community Features: Curbs, Sidewalks, Gated, Park, Pool
Days on Site: 8
Fireplace: None
Flooring: Laminate, Tile
HOA Fee: 450/ Monthly
Laundry: CommonArea, WasherHookup, ElectricDryerHookup, Outside, SeeRemarks
Lot: NearPark, NearPublicTransit
Parcel#: 93743056
Parking: Carport
Parking Notes: Carport
Patio/Porch: Concrete, Enclosed
Pool: Community, Association
Security: GatedCommunity
Sewer: PublicSewer
Spa: Community
Spa: Yes
Swimming Pool: Yes
Units: 1
Water: Public
Window: DoublePaneWindows
Local Schools
High School: Tustin
School District: Tustin Unified
Listed By / Shown By
Listed By
Agency Name: Ceres Real Estate Advisors
Agent Name: Ashton Prochnow
Agency Phone: 949-287-3710
Shown By
Agent Name: Keiana Gunn
Agent Phone: (805) 439-2547 ext. 14
Agency Title: Farrell Smyth, Inc.
Estimate Your Payment
Estimated Payment
$ 1,472.55 per month $1,301.93 Principal & Interest $0.00 Property Tax (data not provided by mls) $170.62 Homeowner's InsuranceChange Payment Information

Keiana Gunn
Office: (805) 439-2547 ext. 14
Email Me

Privacy Policy / DMCA Notice / ADA Accessibility


This site is hosted, designed and copyright
© 1994 - 2026 by
Delta Media Group, Inc. -- Patent Pending --
674 W Main Street, Unit A | MLS# OC26144357
This condo located at 674 W Main Street, Unit A, Tustin, CA 92780 is currently listed for sale with an asking price of $584,988. This property was built in 1963 and has 2 bedrooms and 2 full baths with 952 sq. ft. W Main Street, Unit A is located in the Tustin Acres (TA) subdivision within the Tustin Unified school district. Search Tustin Acres (TA) real estate on annettemullen.farrellsmyth.com today.