

BEDS4
BATHS3 full
SQUARE FEET2,640
MLS#41137125
STATUSPending
PROPERTY TYPEResidential - Single Family
SUBDIVISIONPIEDMONT PINES
Listing Courtesy of:
Red Oak Realty
Agency Phone: 510-527-9111
Associate Name: Rudolph Gonzales

Listing Shown by:
Farrell Smyth, Inc.
Associate Name: Keiana Gunn
Property Description
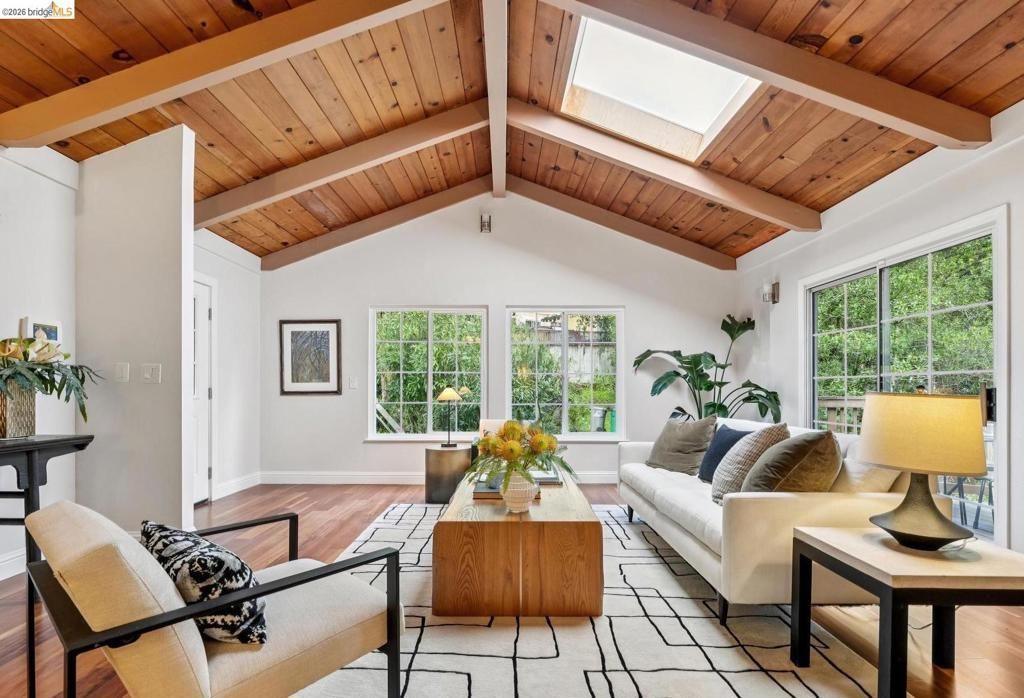
This 4 bedroom, 3 bath Piedmont Pines Retreat features vaulted ceilings, skylights, and a flexible floor plan great for multi-generational living or guests. Enjoy beautiful treetop views from this level-in and move-in ready home. The main level consists of 3 bedrooms & 2 bathrooms. The lower level has a bedroom, bath, full-sized living room, deck, fireplace, kitchen and its own entrance. Additional features include a formal dining room with deck for al fresco dining, a two-car garage, ample storage, and laundry room. There is also a sizable bonus space (not included in the square footage) on the lowest level that has been framed out, but not finished. Upgrades include a new roof, (2026), forced air heating, tankless water heater, EV car charger, drainage system, and exterior decks. Close regional parks, hiking trails and Montclair village shopping.
Property Features
Property Type: Residential - Single Family
Cooling: None
Garage: 2 car attached
Heating: Forced Air
Lot Size: 0.20 Acres
Roof Type: Shingle
Stories: 2.0
Year Built: 1963
Feature Descriptions
Appliances: Dryer, Washer
Days on Site: 6
Exterior: Wood Siding
Fireplace: Family Room
Flooring: Carpet, Laminate, Tile, Wood
Lot: Sloped Down
Parcel#: 48D73109
Parking: Covered, Garage, Garage Door Opener, Off Street
Parking Notes: Covered, Garage, Garage Door Opener, Off Street
Patio/Porch: Deck, Patio
Window: Screens
Listed By / Shown By
Listed By
Agency Name: Red Oak Realty
Agent Name: Rudolph Gonzales
Agency Phone: 510-527-9111
Shown By
Agent Name: Keiana Gunn
Agent Phone: (805) 439-2547 ext. 14
Agency Title: Farrell Smyth, Inc.
Estimate Your Payment
Estimated Payment
$ 2,643.09 per month $2,336.84 Principal & Interest $0.00 Property Tax (data not provided by mls) $306.25 Homeowner's InsuranceChange Payment Information

Keiana Gunn
Office: (805) 439-2547 ext. 14
Email Me

Privacy Policy / DMCA Notice / ADA Accessibility


This site is hosted, designed and copyright
© 1994 - 2026 by
Delta Media Group, Inc. -- Patent Pending --
6785 Aitken Dr. | MLS# 41137125
This single family home located at 6785 Aitken Dr., Oakland, CA 94611 is currently listed for sale with an asking price of $1,050,000. This property was built in 1963 and has 4 bedrooms and 3 full baths with 2640 sq. ft. Aitken Dr. is located in the PIEDMONT PINES subdivision. Search PIEDMONT PINES real estate on annettemullen.farrellsmyth.com today.