

BEDS4
BATHS2 full 1 partial
SQUARE FEET3,449
MLS#HD26141872
STATUSActiveUnderContract
PROPERTY TYPEResidential - Single Family
SCHOOLHesperia Unified
Listing Courtesy of:
First Team Real Estate
Agency Phone: 760-952-8326
Associate Name: Gina Schene

Listing Shown by:
Farrell Smyth, Inc.
Associate Name: Keiana Gunn
Property Description
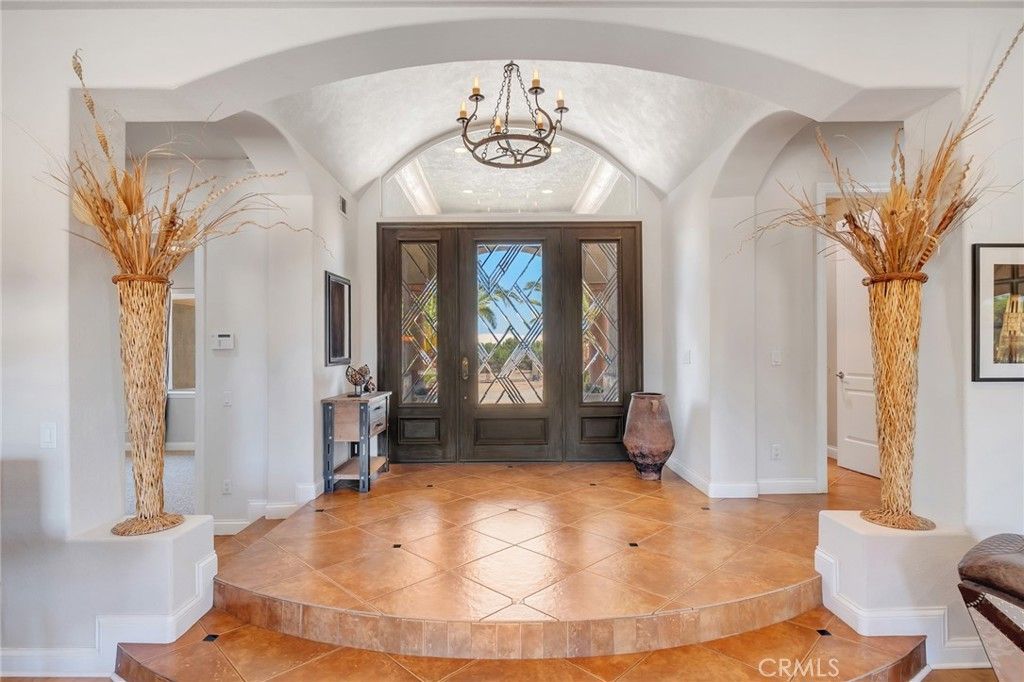
Nestled behind an automatic gated entrance on 2.3 acres, this exceptional custom-built luxury estate offers the perfect blend of privacy, elegance, and everyday convenience. Ideally located on a paved road just off Ranchero Road with quick access to the I-15 Freeway, this stunning 4-bedroom, 3-bathroom home boasts 3,449 square feet of thoughtfully designed living space and breathtaking mountain and desert views. Built in 2004 with quality craftsmanship throughout, the home welcomes you into a sophisticated formal living room highlighted by a cozy fireplace, seamlessly flowing into the elegant formal dining area, creating an inviting setting for entertaining and special occasions. At the heart of the home is a true chefs kitchen featuring rich granite countertops and an impressive collection of premium appliances, including a Viking 6-burner gas cooktop, Viking oven, microwave, warming drawer, trash compactor, Sub-Zero refrigerator/freezer, and two stainless steel Bosch dishwashers. A spacious breakfast bar and sunny kitchen nook flow seamlessly into the adjoining family room, making everyday living effortless while providing the perfect gathering space. Just off the kitchen, youll find an additional spacious walk-in pantry along with a convenient indoor laundry room complete with a utility sink, adding both functionality and extra storage. The home offers well-designed bedroom separation, including two guest bedrooms that share a Jack and Jill bathroom, providing both comfort and convenience. Retreat to the luxurious primary suite, a private sanctuary featuring vaulted ceilings, a ceiling fan, a cozy fireplace, a spacious walk-in closet, and French doors that open directly to the back patio. The spa-inspired primary bathroom offers double sinks, a vanity area, jetted tub, walk-in shower, private water closet, and direct access to the above-ground spa. The attached 3-car garage offers ample space for vehicles and storage. The property provides additional space for RV, boat, and toy parking. Step outside and enjoy a true High Desert lifestyle retreat, complete with a covered back patio, mature fruit trees, raised garden beds, and a charming vine-covered garden trellis that creates the perfect setting for outdoor dining and entertaining, along with a horse corral and stable, covered hay storage area, and a chicken coop?all set against sweeping desert and mountain views. This remarkable Oak Hills estate delivers it all.
Property Features
Property Type: Residential - Single Family
Cooling: CentralAir, Dual, EvaporativeCooling, Electric
Garage: 3 car attached
Heating: Central, NaturalGas
Home Style: Custom
Lot Size: 2.30 Acres
Roof Type: Tile
Stories: 1.0
Year Built: 2004
Amenities
BreakfastBar
BuiltInFeatures
BreakfastArea
TrayCeilings
CeilingFans
GraniteCounters
HighCeilings
Pantry
RecessedLighting
TileCounters
JackAndJillBath
WalkInPantry
WalkInClosets
Feature Descriptions
Accessibility: SafeEmergencyEgressFromHome
Appliances: SixBurnerStove, Dishwasher, Freezer, Disposal, GasWaterHeater, Microwave, Refrigerator, RangeHood, TrashCompactor, WarmingDrawer
Community Features: HorseTrails
Days on Site: 11
Door Features: DoubleDoorEntry, FrenchDoors, MirroredClosetDoors
Exterior: Drywall, Frame, Stucco
Fencing: ChainLink, WroughtIron
Fireplace: LivingRoom, PrimaryBedroom
Flooring: Carpet, Laminate, Tile, Wood
Horse Amenities: RidingTrail
Laundry: WasherHookup, GasDryerHookup, Inside, LaundryRoom
Lot: BackYard, DripIrrigationBubblers, FrontYard, Garden, HorseProperty, LotOver40000Sqft, Paved, RectangularLot, SprinklersTimer, StreetLevel, Yard
Lot Dimensions: 286 X 352
Parcel#: 0357381180000
Parking: CircularDriveway, Concrete, DoorMulti, DirectAccess, DoorSingle, Driveway, Garage, GarageDoorOpener, Gated, RvAccessParking, GarageFacesSide
Parking Notes: CircularDriveway, Concrete, DoorMulti, DirectAccess, D
Patio/Porch: Concrete, Covered, FrontPorch, Patio
Security: SecuritySystem, CarbonMonoxideDetectors, SmokeDetectors
Sewer: SepticTank
Spa: AboveGround
Spa: Yes
Special View Info: Desert, Mountains
Units: 1
Utilities: CableConnected, ElectricityConnected, NaturalGasConnected, PhoneConnected, WaterConnected
Water: Public
Window: Blinds, DoublePaneWindows, Screens
Local Schools
School District: Hesperia Unified
Listed By / Shown By
Listed By
Agency Name: First Team Real Estate
Agent Name: Gina Schene
Agency Phone: 760-952-8326
Shown By
Agent Name: Keiana Gunn
Agent Phone: (805) 439-2547 ext. 14
Agency Title: Farrell Smyth, Inc.
Estimate Your Payment
Estimated Payment
$ 2,076.72 per month $1,836.09 Principal & Interest $0.00 Property Tax (data not provided by mls) $240.63 Homeowner's InsuranceChange Payment Information

Keiana Gunn
Office: (805) 439-2547 ext. 14
Email Me

Privacy Policy / DMCA Notice / ADA Accessibility


This site is hosted, designed and copyright
© 1994 - 2026 by
Delta Media Group, Inc. -- Patent Pending --
7026 Cataba Road | MLS# HD26141872
This single family home located at 7026 Cataba Road, Oak Hills, CA 92344 is currently listed for sale with an asking price of $825,000. This property was built in 2004 and has 4 bedrooms and 2 full and 1 partial baths with 3449 sq. ft. Cataba Road is located within the Hesperia Unified school district. Search Oak Hills real estate on annettemullen.farrellsmyth.com today.