

BEDS2
BATHS1 full
SQUARE FEET1,320
MLS#26858913
STATUSActive
PROPERTY TYPEResidential - Single Family
Listing Courtesy of:
VIP Realty California, PC
Agency Phone: 214-295-4888
Associate Name: Crisann Conroy

Listing Shown by:
Farrell Smyth, Inc.
Associate Name: Keiana Gunn
Property Description
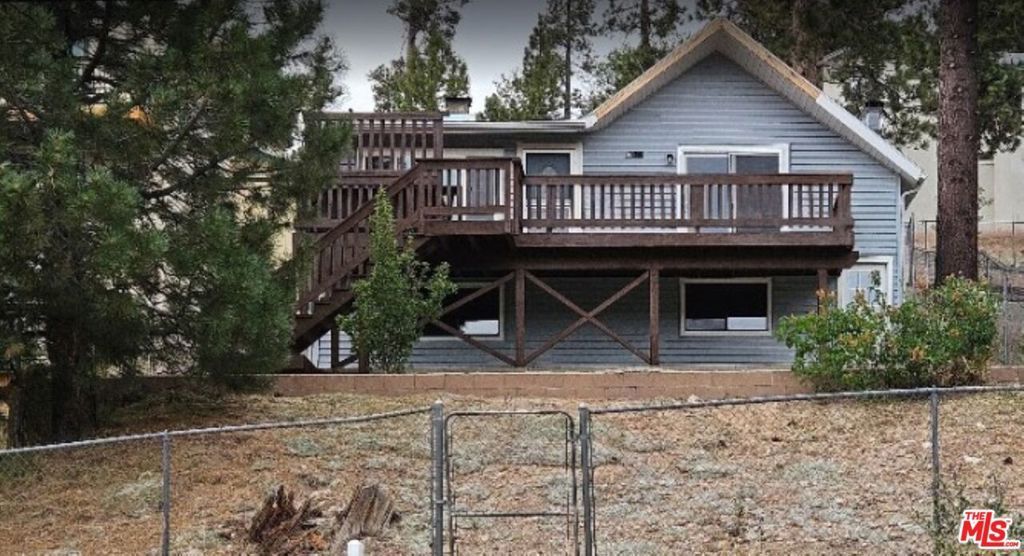
* Lakeviews * View of Boulder Bay * View of CastleRock Trail, Forest and Boulders * Across the Street from the Lake * Enjoy the Beauty of Big Bear Lake. Relax in front of the Rock Wood Burning Fireplaces! Beautiful and Fully Upgraded Mountain Home with Laminate, Slate and Travertine Flooring. 2 or 3 Bedrooms. 3 Gorgeous Slate & Travertine Bathrooms. Flashy newer Wood Cabinets and Granite Counters. Genuine Knotty Pine T & G Ceilings. Downstairs can be easily converted into an ADU. SPA on the Top Deck. 2nd Family Room can also be a Bunk Room and/or Gameroom * Walk around the Corner to Boulder Bay Park * Walk to Restaurants and Store. 2 miles from the Village, approx. 4 miles from Snow Summit. Short Drive to Grocery Stores and Restaurants.
Property Features
Property Type: Residential - Single Family
Heating: Central, Natural Gas
Lot Size: 0.15 Acres
Roof Type: Composition, Shingle
Stories: 2.0
Year Built: 1922
Amenities
Open Floorplan
Storage
Jack and Jill Bath
Feature Descriptions
Appliances: Dishwasher, Disposal, Gas Oven, Microwave, Oven, Refrigerator, Dryer, Washer
Days on Site: 3
Exterior: Aluminum Siding, Frame
Fencing: Chain Link, Masonry
Fireplace: Family Room, Free Standing, Wood Burning
Flooring: Laminate, Tile
Laundry: Laundry Room
Lot: Back Yard, Yard
Lot Dimensions: 51x136
Parcel#: 0306134050000
Parking: Driveway
Parking Notes: Driveway
Patio/Porch: Deck, Open, Patio
Sewer: Sewer Tap Paid
Spa: None
Special View Info: Bay, Lake, Mountain(s), Trees/Woods
Water: Public
Water Features: Across the Road from Lake/Ocean
Window: Double Pane Windows
Listed By / Shown By
Listed By
Agency Name: VIP Realty California, PC
Agent Name: Crisann Conroy
Agency Phone: 214-295-4888
Shown By
Agent Name: Keiana Gunn
Agent Phone: (805) 439-2547 ext. 14
Agency Title: Farrell Smyth, Inc.
Estimate Your Payment
Estimated Payment
$ 1,346.72 per month $1,190.68 Principal & Interest $0.00 Property Tax (data not provided by mls) $156.04 Homeowner's InsuranceChange Payment Information

Keiana Gunn
Office: (805) 439-2547 ext. 14
Email Me

Privacy Policy / DMCA Notice / ADA Accessibility


This site is hosted, designed and copyright
© 1994 - 2026 by
Delta Media Group, Inc. -- Patent Pending --
718 Blue Jay Road | MLS# 26858913
This single family home located at 718 Blue Jay Road, Big Bear, CA 92315 is currently listed for sale with an asking price of $535,000. This property was built in 1922 and has 2 bedrooms and 1 full baths with 1320 sq. ft. Search Big Bear real estate on annettemullen.farrellsmyth.com today.