

BEDS2
BATHS2 full
SQUARE FEET1,344
MLS#219150333DA
STATUSActive
PROPERTY TYPEResidential - Mobile Home
SUBDIVISIONSuncrest Country Clb
Listing Courtesy of:
Regency Residential
Agency Phone: (760) 802-5548
Associate Name: Patricia Eppelheimer

Listing Shown by:
Farrell Smyth, Inc.
Associate Name: Keiana Gunn
Property Description
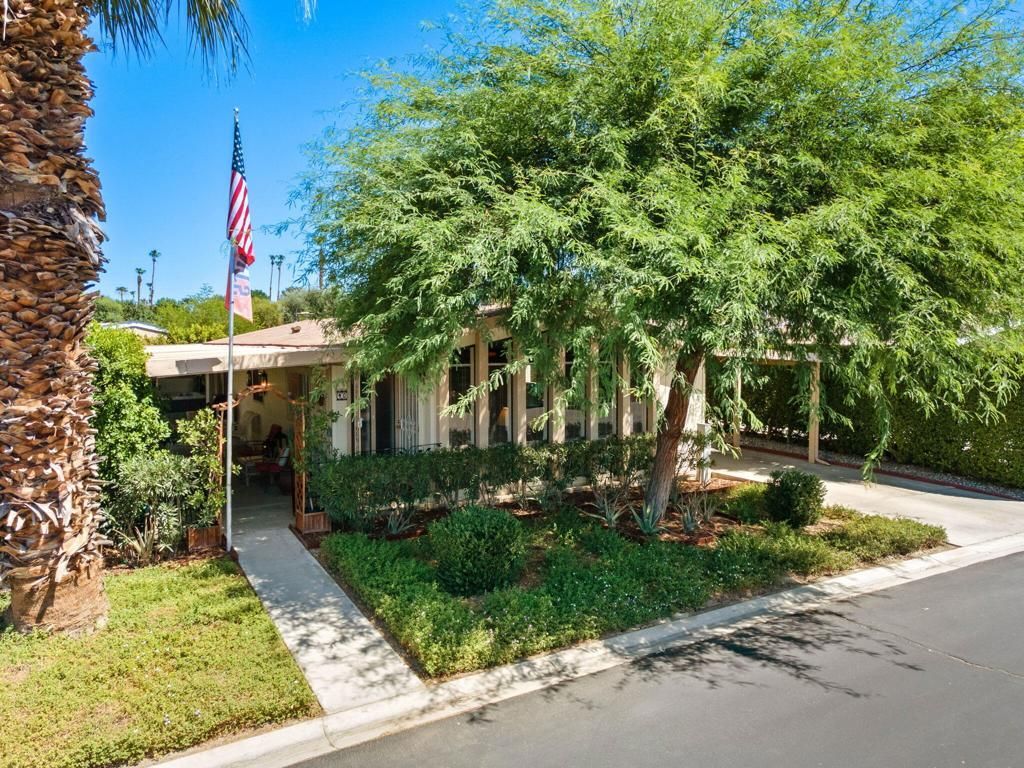
Discover effortless desert living in this beautiful partially furnished 1,344 sq. ft. home, ideally situated on one of the larger interior lots within Suncrest Country Club, a vibrant gated 55+ active adult community in Palm Desert. Offering 2 generously sized bedrooms, 2 bathrooms, exceptional indoor-outdoor living, and abundant natural light, this inviting residence is move-in ready and available for a quick close. Step inside to an expansive open family room, where tall ceilings, rich contrasting paint tones, and dramatic walls of windows create an impressive sense of space while allowing natural light to flow throughout. The adjoining dining area features a built-in hutch and transitions effortlessly into the spacious open kitchen, complete with abundant countertop space and plentiful cabinetry and adorn with an accenting wainscoting and casual bar eating area. The true centerpiece of this special property is its expansive enclosed courtyard--a private outdoor retreat designed for relaxation, entertaining, and enjoying the coveted desert lifestyle. Unwind in the private luxurious above-ground hot tub, gather with family and friends among multiple inviting seating areas, or enjoy the beautifully landscaped garden featuring mature fig, lemon, grapefruit, and tangelo trees. The front of the residence is equally inviting, showcasing beautifully textured, low-maintenance landscaping that provides ample shade and lush, vibrant green tones of a variety of vegetation. Additional conveniences include a sizable indoor laundry room with extra storage, direct access to the tandem covered carport, and a large exterior storage shed. Suncrest Country Club is a privately gated community that offers resort-style living with a 9-hole USGA golf course, tennis and pickleball courts, 3 sparkling pools and spas, and a vibrant clubhouse featuring a cocktail lounge, billiards, library, live entertainment, dancing, social events, secure residents RV / trailer storage lot, and more. Enjoy dining and happy hour at on-site Jazzy J's restaurant, while the home's ideal location places the golf course, clubhouse, pool, tennis, and pickleball courts, and the designated grassy dog walk area just a short walk away. Conveniently close to shopping, dining, casinos, medical facilities, and easy I-10 access. NO HOA, with a private land lease of only $775/month. *Buyer to verify all information.
Property Features
Property Type: Residential - Mobile Home
Cooling: CentralAir, EvaporativeCooling
Heating: Central, ForcedAir
Lot Size: 22.96 Acres
Stories: 1.0
Year Built: 1984
Amenities
OpenFloorplan
PanelingWainscoting
Feature Descriptions
Appliances: Dishwasher, Disposal, GasRange, Refrigerator, WaterHeater
Community Features: Golf, Gated, Pool
Days on Site: 2
Exclusions: *EXCLUDES: Personal belongings, Decorative Furnishings, Movable Lamps, Primary Bedroom Set (bed & frame, 2 night stands, all dressers), Dining Table with 4 Matching Chairs, and Stereo Receiver with Speakers.
Flooring: Carpet
Laundry: LaundryRoom
Lot: CloseToClubhouse, Landscaped, PlannedUnitDevelopment
Parcel#: 009705796
Parking: AttachedCarport, Driveway, Garage, Tandem
Parking Notes: AttachedCarport, Driveway, Garage, Tandem
Patio/Porch: Covered
Pool: Community, ElectricHeat, InGround
Security: SecurityGate, GatedCommunity, KeyCardEntry, ResidentManager
Special View Info: Mountains
Swimming Pool: Yes
Listed By / Shown By
Listed By
Agency Name: Regency Residential
Agent Name: Patricia Eppelheimer
Agency Phone: (760) 802-5548
Shown By
Agent Name: Keiana Gunn
Agent Phone: (805) 439-2547 ext. 14
Agency Title: Farrell Smyth, Inc.
Estimate Your Payment
Estimated Payment
$ 490.86 per month $433.99 Principal & Interest $0.00 Property Tax (data not provided by mls) $56.88 Homeowner's InsuranceChange Payment Information

Keiana Gunn
Office: (805) 439-2547 ext. 14
Email Me

Privacy Policy / DMCA Notice / ADA Accessibility


This site is hosted, designed and copyright
© 1994 - 2026 by
Delta Media Group, Inc. -- Patent Pending --
73450 Country Club Dr., Spc# 40 | MLS# 219150333DA
This single family home located at 73450 Country Club Dr., Spc# 40 , Palm Desert, CA 92260 is currently listed for sale with an asking price of $195,000. This property was built in 1984 and has 2 bedrooms and 2 full baths with 1344 sq. ft. Country Club Dr., Spc# 40 is located in the Suncrest Country Clb subdivision. Search Suncrest Country Clb real estate on annettemullen.farrellsmyth.com today.