

BEDS2
BATHS2 full
SQUARE FEET1,272
MLS#219149205DA
STATUSActive
PROPERTY TYPEResidential - Mobile Home
SUBDIVISIONIvey Ranch
Listing Courtesy of:
Thunderbird Realty
Agency Phone: (760) 779-9848
Associate Name: Carl Taft

Listing Shown by:
Farrell Smyth, Inc.
Associate Name: Keiana Gunn
Property Description
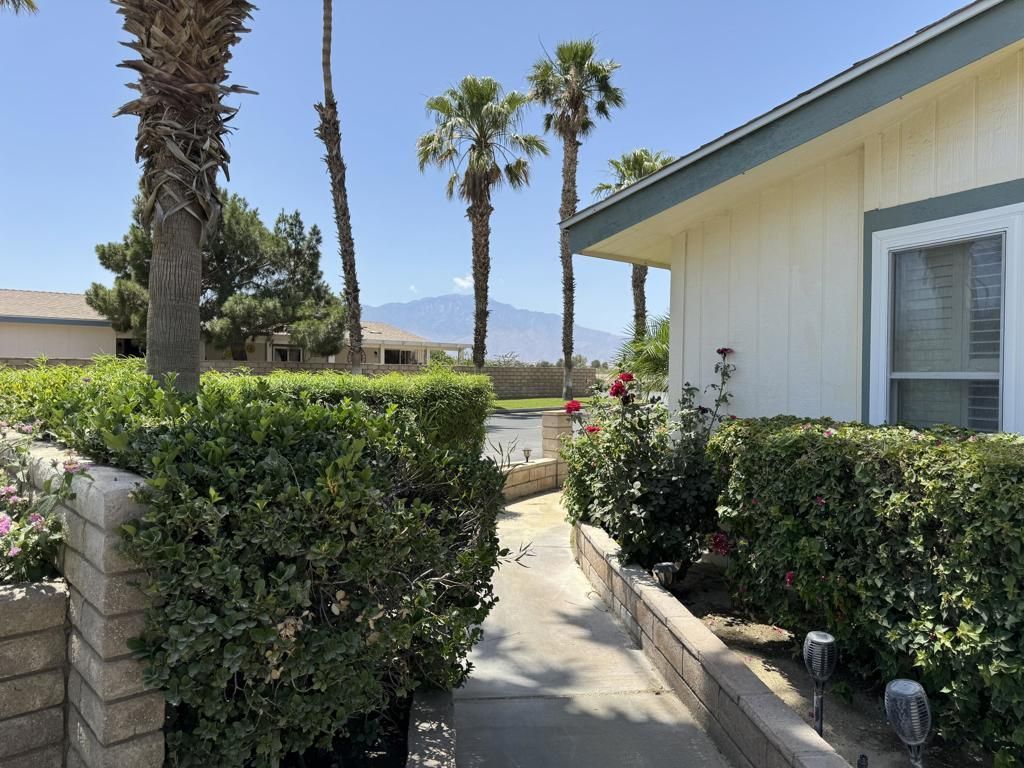
This well maintained two bedroom, two bath home is just steps from the clubhouse, pro-shop and community pool and spa. The 2 car garage is attached to the home with direct entrance. Bed rooms and bath rooms are separated by kitchen and living room for maximum comfort and privacy. Master suite includes bath with walk in tub. The beautifully landscaped, spacious yard is framed by a block wall and includes a built-in, natural gas barbecue, and a bar that creates a great area for entertaining. The home is located in Ivey Ranch CC & GC, a gated, senior community of manufactured homes integrated with a 9 hole, SCGA rated, Semi-private golf course, Pro-shop, Driving range, Club house and The Wrap, a seasonal restaurant. In Ivey Ranch you own the land.
Property Features
Property Type: Residential - Mobile Home
Cooling: Central Air
Heating: Central, Forced Air
Lot Size: 0.14 Acres
Stories: 1.0
Year Built: 1988
Amenities
Utility Room
Feature Descriptions
Appliances: Gas Water Heater
Association Amenities: Billiard Room, Clubhouse, Fitness Center, Golf Course, Maintenance Grounds, Game Room, Meeting Room, Meeting/Banquet/Party Room, Pet Restrictions, Recreation Room
Community Features: Golf, Gated
Days on Site: 34
Exclusions: Stained Glass Decoration on Living Room Window.
Flooring: Carpet
HOA Fee: 455/ Monthly
Lot: Planned Unit Development
Parcel#: 694030044
Parking: Driveway, Garage, Garage Door Opener, Oversized
Parking Notes: Driveway, Garage, Garage Door Opener, Oversized
Security: Gated Community
Listed By / Shown By
Listed By
Agency Name: Thunderbird Realty
Agent Name: Carl Taft
Agency Phone: (760) 779-9848
Shown By
Agent Name: Keiana Gunn
Agent Phone: (805) 439-2547 ext. 14
Agency Title: Farrell Smyth, Inc.
Estimate Your Payment
Estimated Payment
$ 753.91 per month $666.56 Principal & Interest $0.00 Property Tax (data not provided by mls) $87.35 Homeowner's InsuranceChange Payment Information

Keiana Gunn
Office: (805) 439-2547 ext. 14
Email Me

Privacy Policy / DMCA Notice / ADA Accessibility


This site is hosted, designed and copyright
© 1994 - 2026 by
Delta Media Group, Inc. -- Patent Pending --
74658 Bellows Road | MLS# 219149205DA
This single family home located at 74658 Bellows Road, Thousand Palms, CA 92276 is currently listed for sale with an asking price of $299,500. This property was built in 1988 and has 2 bedrooms and 2 full baths with 1272 sq. ft. Bellows Road is located in the Ivey Ranch subdivision. Search Ivey Ranch real estate on annettemullen.farrellsmyth.com today.