

BEDS4
BATHS2 full 1 partial
SQUARE FEET2,340
MLS#41140986
STATUSActive
PROPERTY TYPEResidential - Single Family
SUBDIVISIONBIANCHI RANCH
Listing Courtesy of:
Realty ONE Group Future
Agency Phone: 925-230-0700
Associate Name: Diana Martinez

Listing Shown by:
Farrell Smyth, Inc.
Associate Name: Keiana Gunn
Property Description
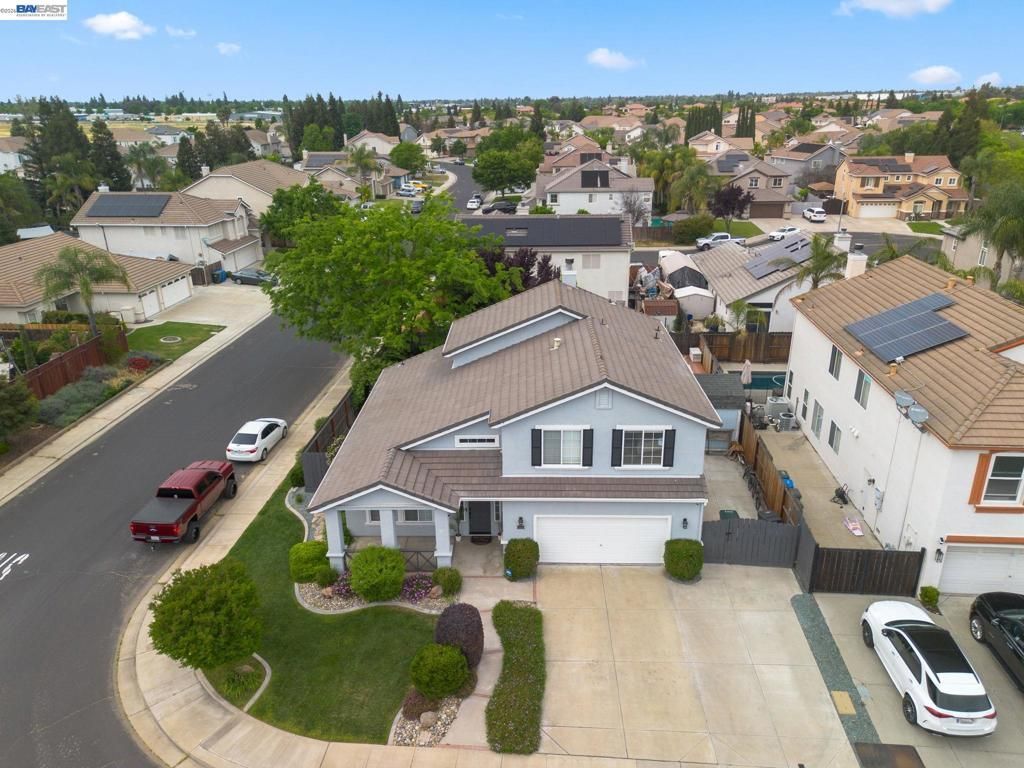
Low Property Taxes ? Move-In Ready ? RV Parking ? Above-Ground Pool. Your search ends here! This beautifully updated corner-lot home offers the perfect blend of comfort, style, and value. Featuring 4 bedrooms, 2.5 baths, formal living and dining rooms, a spacious family room, and a 2-car garage. Fresh interior and exterior paint, luxury vinyl plank flooring, and new carpet make this home truly move-in ready. Soaring ceilings, abundant natural light, and smart home features?including a Nest thermostat, Ring security, smart sprinkler system, and smart lock?add modern convenience. Enjoy your private backyard retreat with an above-ground pool, custom deck, retractable awning, mature landscaping, and ambient string lighting?perfect for entertaining or unwinding. Redwood fencing, locking gates, and gated RV parking provide added privacy and functionality. No HOA, low property taxes, and an ideal location near top-rated schools, shopping, dining, and Woodward Park's Splash Pad. Don't miss this incredible opportunity!
Property Features
Property Type: Residential - Single Family
Cooling: CentralAir
Garage: 2 car attached
Heating: NaturalGas
Home Style: Contemporary
Lot Size: 0.16 Acres
Roof Type: Tile
Stories: 2.0
Year Built: 2003
Feature Descriptions
Days on Site: 8
Exterior: Stucco
Fireplace: Gas, WoodBurning
Flooring: Vinyl
Lot: CornerLot, FrontYard, Garden, SprinklersInRear, SprinklersInFront, SprinklersTimer, Yard
Parcel#: 224070450000
Parking: Garage, GarageDoorOpener, RvAccessParking
Parking Notes: Garage, GarageDoorOpener, RvAccessParking
Patio/Porch: Covered, FrontPorch
Pool: AboveGround
Listed By / Shown By
Listed By
Agency Name: Realty ONE Group Future
Agent Name: Diana Martinez
Agency Phone: 925-230-0700
Shown By
Agent Name: Keiana Gunn
Agent Phone: (805) 439-2547 ext. 14
Agency Title: Farrell Smyth, Inc.
Estimate Your Payment
Estimated Payment
$ 1,636.18 per month $1,446.60 Principal & Interest $0.00 Property Tax (data not provided by mls) $189.58 Homeowner's InsuranceChange Payment Information

Keiana Gunn
Office: (805) 439-2547 ext. 14
Email Me

Privacy Policy / DMCA Notice / ADA Accessibility


This site is hosted, designed and copyright
© 1994 - 2026 by
Delta Media Group, Inc. -- Patent Pending --
763 Grafton St | MLS# 41140986
This single family home located at 763 Grafton St, Manteca, CA 95337 is currently listed for sale with an asking price of $649,990. This property was built in 2003 and has 4 bedrooms and 2 full and 1 partial baths with 2340 sq. ft. Grafton St is located in the BIANCHI RANCH subdivision. Search BIANCHI RANCH real estate on annettemullen.farrellsmyth.com today.