

BEDS2
BATHS2 full
SQUARE FEET1,265
MLS#ML82054586
STATUSActive
PROPERTY TYPEResidential - Condominium
SCHOOLOther
Listing Courtesy of:
RE/MAX Synergy Group
Agency Phone: 408-259-5200
Associate Name: Quader Azim

Listing Shown by:
Farrell Smyth, Inc.
Associate Name: Keiana Gunn
Property Description
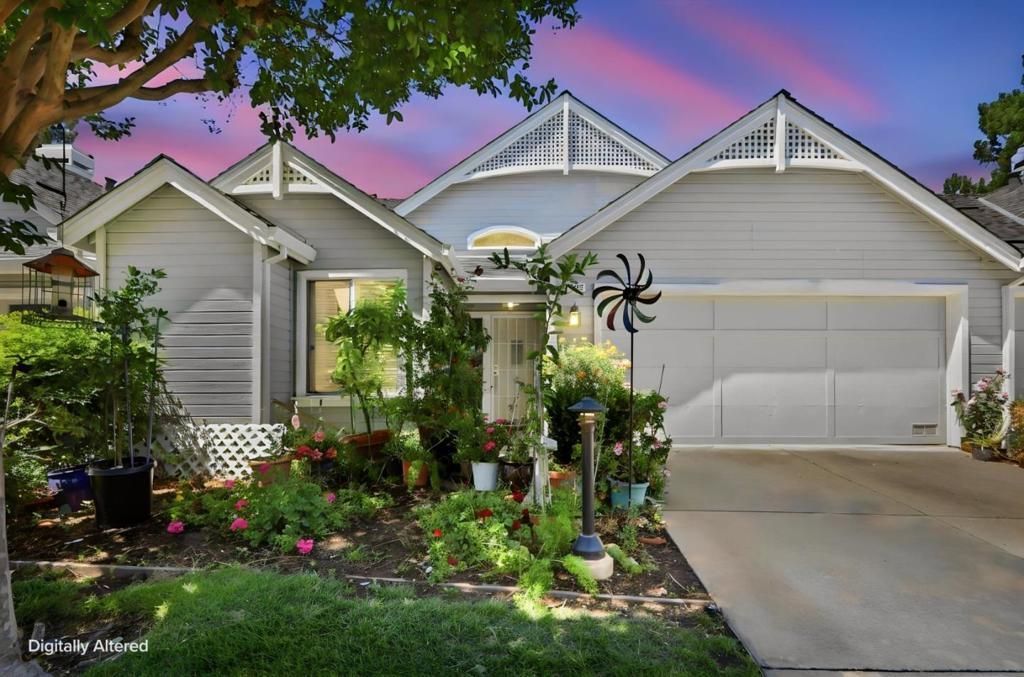
Welcome to this rare single-story condo nestled within the highly desirable Villages Golf & Country Club, one of Silicon Valley's premier active 55+ gated communities. This home offers the convenience of single-level living with no stairs, soaring ceilings, & laminate flooring throughout. The updated kitchen features granite countertops, stainless steel appliances, & ample cabinetry. The spacious primary suite offers a walk-in closet, while the versatile second bedroom is currently configured as a comfortable den. Enjoy year-round comfort with central heating & AC, or unwind in the inviting living room featuring a cozy gas fireplace, a formal dining room, & a dining area. Convenient indoor laundry area. The attached two-car garage includes a utility sink and additional storage space. Step outside to your private 2 separate balconies, complete with a remote-controlled retractable awning, where you can savor your morning coffee or relax while taking in spectacular sunset views. Experience the exceptional resort-style lifestyle The Villages is known for, featuring golf courses, swimming pools, tennis, pickleball & bocce ball courts, scenic hiking & walking trails, a gym, clubhouse, restaurant, social events, & activities- all designed to help you enjoy an active & vibrant lifestyle.
Property Features
Property Type: Residential - Condominium
Cooling: CentralAir
Garage: 2 car attached
Home Style: Contemporary
Lot Size: 0.17 Acres
Roof Type: Composition
Stories: 1.0
Year Built: 1992
Amenities
BreakfastArea
WalkInClosets
Feature Descriptions
Appliances: Dishwasher, ElectricCooktop, ElectricOven, Disposal, Microwave, Refrigerator, VentedExhaustFan
Association Amenities: Clubhouse, FitnessCenter, GolfCourse, Management, Barbecue, Other, Pool, SpaHotTub, TennisCourts, Trash, CableTv, Water
Community Features: Pool
Days on Site: 4
Fencing: None
Fireplace: FamilyRoom
Flooring: Laminate, Tile
HOA Fee: 1354/ Monthly
Parcel#: 66559099
Parking: Gated
Parking Notes: Gated
Pool: Community, InGround, Association
Security: GatedWithGuard
Sewer: PublicSewer
Spa: Community, InGround
Spa: Yes
Special View Info: CityLights, ParkGreenbelt
Swimming Pool: Yes
Water: Public
Local Schools
School District: Other
Listed By / Shown By
Listed By
Agency Name: RE/MAX Synergy Group
Agent Name: Quader Azim
Agency Phone: 408-259-5200
Shown By
Agent Name: Keiana Gunn
Agent Phone: (805) 439-2547 ext. 14
Agency Title: Farrell Smyth, Inc.
Estimate Your Payment
Estimated Payment
$ 1,734.07 per month $1,533.15 Principal & Interest $0.00 Property Tax (data not provided by mls) $200.92 Homeowner's InsuranceChange Payment Information

Keiana Gunn
Office: (805) 439-2547 ext. 14
Email Me

Privacy Policy / DMCA Notice / ADA Accessibility


This site is hosted, designed and copyright
© 1994 - 2026 by
Delta Media Group, Inc. -- Patent Pending --
7743 Kilmarnok Drive | MLS# ML82054586
This condo located at 7743 Kilmarnok Drive, San Jose, CA 95135 is currently listed for sale with an asking price of $688,880. This property was built in 1992 and has 2 bedrooms and 2 full baths with 1265 sq. ft. Kilmarnok Drive is located within the Other school district. Search San Jose real estate on annettemullen.farrellsmyth.com today.