

BEDS2
BATHS1 full 1 partial
SQUARE FEET1,358
MLS#ML82054054
STATUSActive
PROPERTY TYPEResidential - Single Family
SCHOOLOther
Listing Courtesy of:
CENTURY 21 Masters
Agency Phone: (831) 438-8400
Associate Name: Kathy Davis

Listing Shown by:
Farrell Smyth, Inc.
Associate Name: Keiana Gunn
Property Description
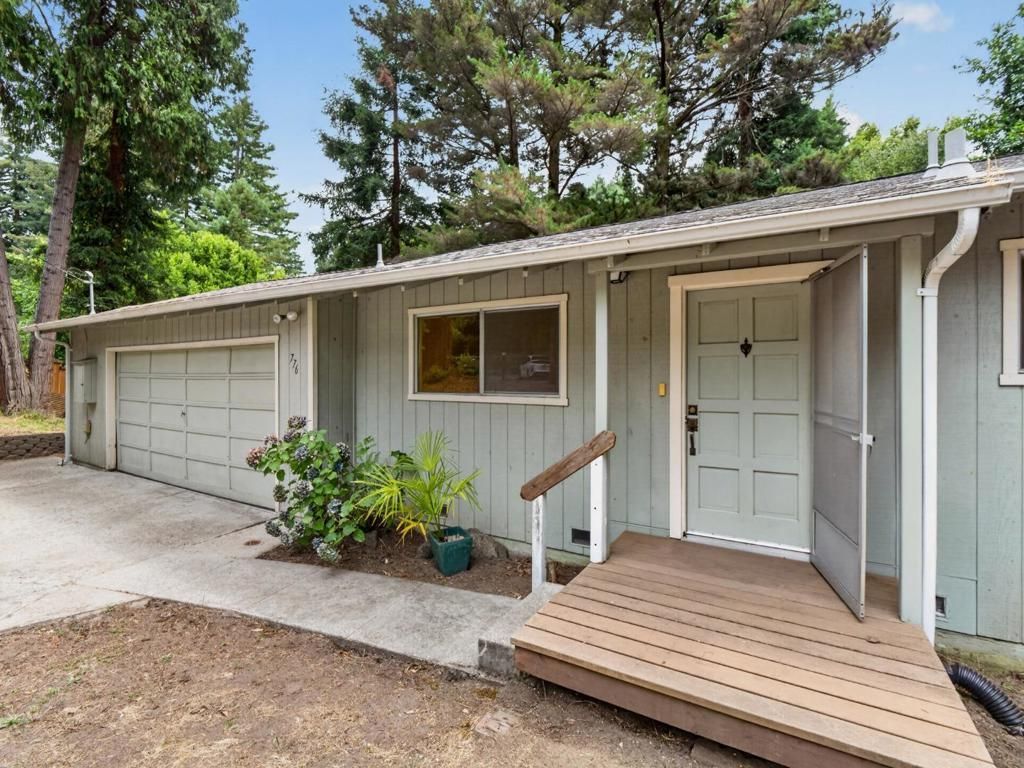
Mid-century charm meets opportunity. 50's rancher w/70's permitted addition - a perfect canvas for creating your dream space. The home features a spacious living room, informal DR, generously sized bedrooms, multiple closets & abundant storage. Other features: indoor laundry, attached 515 sq. ft double garage w/workshop area, a newer roof, newer deck and natural gas. Set on a gently sloping 0.65+-acre parcel, the property offers ample room for patios, gardens, and boat or RV parking. Possible ADU? Tucked away on a quiet private lane in a desirable Felton neighborhood, just minutes from town, the local Farmers Market, and Henry Cowell State Park. This is what you've been waiting for--an opportunity to use your imagination and skills and reap the rewards of building sweat equity. Open Sat & Sun 1-4
Property Features
Property Type: Residential - Single Family
Cooling: None
Garage: 2 car attached
Home Style: Ranch
Lot Size: 0.65 Acres
Roof Type: Composition
Stories: 1.0
Year Built: 1957
Feature Descriptions
Accessibility: None
Appliances: Dishwasher, Electric Cooktop, Electric Oven, Disposal, Refrigerator, Range Hood, Vented Exhaust Fan
Days on Site: 5
Flooring: Carpet
Lot: Sloped Down
Parcel#: 06519129000
Patio/Porch: Deck
Special View Info: Park/Greenbelt
Utilities: Natural Gas Available
Water: Public
Local Schools
High School: Other
Middle School: Other
Elementary School: Other
School District: Other
Listed By / Shown By
Listed By
Agency Name: CENTURY 21 Masters
Agent Name: Kathy Davis
Agency Phone: (831) 438-8400
Shown By
Agent Name: Keiana Gunn
Agent Phone: (805) 439-2547 ext. 14
Agency Title: Farrell Smyth, Inc.
Estimate Your Payment
Estimated Payment
$ 1,887.67 per month $1,668.95 Principal & Interest $0.00 Property Tax (data not provided by mls) $218.72 Homeowner's InsuranceChange Payment Information

Keiana Gunn
Office: (805) 439-2547 ext. 14
Email Me

Privacy Policy / DMCA Notice / ADA Accessibility


This site is hosted, designed and copyright
© 1994 - 2026 by
Delta Media Group, Inc. -- Patent Pending --
776 Skyline Drive | MLS# ML82054054
This single family home located at 776 Skyline Drive, Felton, CA 95018 is currently listed for sale with an asking price of $749,900. This property was built in 1957 and has 2 bedrooms and 1 full and 1 partial baths with 1358 sq. ft. Skyline Drive is located within the Other school district. Search Felton real estate on annettemullen.farrellsmyth.com today.