

BEDS4
BATHS3 full
SQUARE FEET2,036
MLS#LC26124384
STATUSActive
PROPERTY TYPEResidential - Single Family
SCHOOLUpper Lake Union
Listing Courtesy of:
Konocti Realty
Agency Phone: 707-262-1338
Associate Name: Casey Marsh

Listing Shown by:
Farrell Smyth, Inc.
Associate Name: Keiana Gunn
Property Description
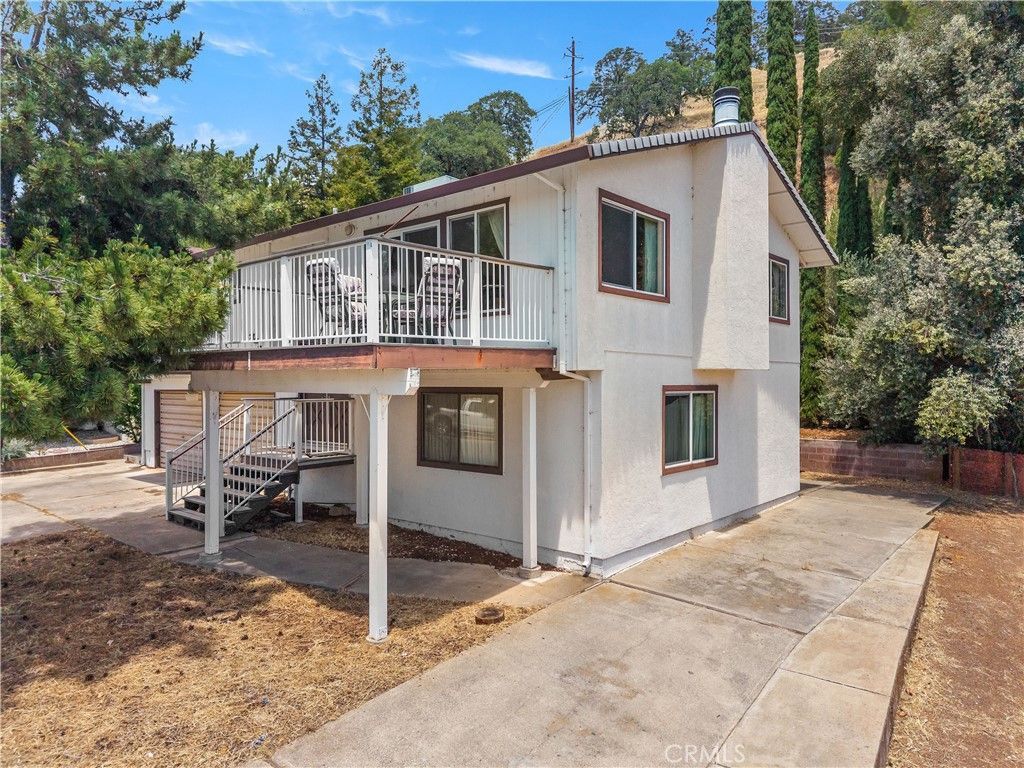
Experience elevated lakeside living in this beautifully renovated 3-bedroom, 2-bath home, where modern design meets breathtaking natural beauty. Thoughtfully updated throughout, the home features newer appliances, plush carpeting, and elegant vinyl plank flooring, creating an inviting atmosphere of comfort and style. Take in gorgeous lake views from 2 private balconies, an ideal setting for morning coffee, evening entertaining, or simply enjoying the peaceful surroundings. The lower level offers a fully permitted bonus studio complete with a full bathroom, kitchenette, private laundry hookups, dedicated utility meter, and a new mini-split heating and cooling system. This versatile space is perfectly suited for guests, extended family, a private retreat, or continued rental income. The property offers exceptional parking accommodations, including a spacious 2-car garage, 2-car driveway, and extended side parking with ample room for an RV, boat, trailer or additional recreational vehicles. Nestled within a sought-after lakefront community, residents enjoy exclusive access to a private beach, dock, pier, and boat launch, providing true resort-style living. Whether you're searching for a full-time residence, a luxurious weekend escape, or an investment opportunity, this exceptional property delivers the perfect combination of elegance, versatility, and lake community living.
Property Features
Property Type: Residential - Single Family
Cooling: Central Air, Ductless
Garage: 2 car attached
Heating: Central, Ductless
Lot Size: 0.14 Acres
Roof Type: Shingle
Stories: 2.0
Year Built: 1980
Amenities
Balcony
Ceiling Fan(s)
Tile Counters
Primary Suite
Feature Descriptions
Appliances: Exhaust Fan, Electric Range, Microwave, Water Heater
Association Amenities: Call for Rules, Dock, Picnic Area, Pier
Community Features: Biking, Lake, Water Sports, Fishing, Marina
Days on Site: 21
Fencing: None
Fireplace: Dining Room, Wood Burning
Flooring: Carpet, Laminate
HOA Fee: 500/ Annually
Laundry: Washer Hookup, Electric Dryer Hookup
Lot: Close to Clubhouse, Lot Over 40000 Sqft, Level, Street Level
Parcel#: 060012110000
Parking: Concrete, Door-Multi, Driveway Level, Driveway, Garage Faces Front, Garage
Parking Notes: Concrete, Door-Multi, Driveway Level, Driveway, Garage
Patio/Porch: Patio
Sewer: Public Sewer
Spa: None
Special View Info: Lake, Mountain(s), Neighborhood
Units: 1
Utilities: Electricity Connected, Sewer Connected, Water Connected
Water: Public
Water Features: Beach Access
Window: Double Pane Windows
Local Schools
High School: Other
Middle School: Other
Elementary School: Other
School District: Upper Lake Union
Listed By / Shown By
Listed By
Agency Name: Konocti Realty
Agent Name: Casey Marsh
Agency Phone: 707-262-1338
Shown By
Agent Name: Keiana Gunn
Agent Phone: (805) 439-2547 ext. 14
Agency Title: Farrell Smyth, Inc.
Estimate Your Payment
Estimated Payment
$ 1,256.10 per month $1,110.56 Principal & Interest $0.00 Property Tax (data not provided by mls) $145.54 Homeowner's InsuranceChange Payment Information

Keiana Gunn
Office: (805) 439-2547 ext. 14
Email Me

Privacy Policy / DMCA Notice / ADA Accessibility


This site is hosted, designed and copyright
© 1994 - 2026 by
Delta Media Group, Inc. -- Patent Pending --
7846 Alston Way | MLS# LC26124384
This single family home located at 7846 Alston Way, Lucerne, CA 95458 is currently listed for sale with an asking price of $499,000. This property was built in 1980 and has 4 bedrooms and 3 full baths with 2036 sq. ft. Alston Way is located within the Upper Lake Union school district. Search Lucerne real estate on annettemullen.farrellsmyth.com today.