

BEDS4
BATHS4 full 1 partial
SQUARE FEET7,047
MLS#219139965DA
STATUSActive
PROPERTY TYPEResidential - Single Family
SUBDIVISIONTradition Golf Club
Listing Courtesy of:
Tradition Properties
Agency Phone: (760) 774-8787
Associate Name: Bill Albers

Listing Shown by:
Farrell Smyth, Inc.
Associate Name: Keiana Gunn
Property Description
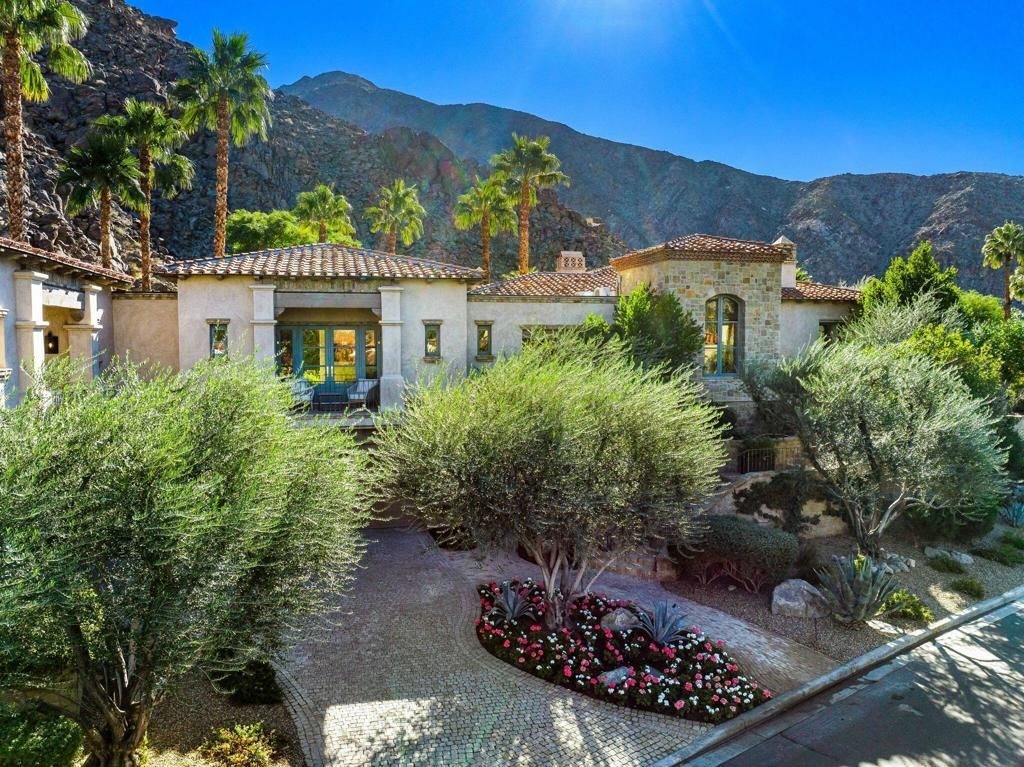
Stunning Mountainside Masterpiece with Euro Fusion Design! The ultimate vacation getaway, as endless pocket doors let living areas and bedrooms float on a tropical lagoon. Dramatic Great Room has soaring beam ceilings, and opens on two sides for seamless outdoor living. A massive covered Loggia with dramatic fireplace overlooks sunken patio with cliff-side zero edge pool and infinity spa. With 4 Bedrooms including 2 Casitas, bright Office, and Master Bedroom with Gym, this house has all the amenities. With gourmet Kitchen & Butler's Pantry, outdoor BBQ, multiple fire features, waterfall, wrap around pond and patios, one touch lighting, this home offers the best in casual living or grand entertaining. This renowned Gordon Stein design is a fusion of old world detail and open contemporary living - all the light and bright comfortable finishes that today's buyers are looking for, combined with the ultimate in relaxed textures and quality craftsmanship. Furnished per inventory.
Property Features
Property Type: Residential - Single Family
Cooling: Central Air
Garage: 4 car attached
Heating: Forced Air, Natural Gas
Home Style: Mediterranean
Lot Size: 0.97 Acres
Roof Type: Tile
Stories: 2.0
Year Built: 2010
Amenities
Beamed Ceilings
Wet Bar
Built-in Features
Breakfast Area
Coffered Ceiling(s)
Separate/Formal Dining Room
Elevator
High Ceilings
Smart Home
Main Level Primary
Primary Suite
Walk-In Closet(s)
Feature Descriptions
Appliances: Dishwasher, Disposal, Refrigerator
Association Amenities: Other, Security
Community Features: Gated
Days on Site: 216
Door Features: Sliding Doors
Exclusions: Accessories, Artwork, some personal pieces
Exterior: Stucco
Fireplace: Decorative, Guest Accommodations, Living Room, Primary Bedroom, Outside
Flooring: Carpet, Tile, Wood
HOA Fee: 825/ Monthly
Laundry: Laundry Room
Lot: Cul-De-Sac, Irregular Lot, Landscaped, Planned Unit Development
Parcel#: 770310007
Parking: Driveway
Parking Notes: Driveway
Patio/Porch: Covered, Deck, Stone
Pool: Gunite, Electric Heat, In Ground
Security: Gated Community
Spa: Heated, In Ground, Private
Special View Info: Mountain(s), Panoramic
Swimming Pool: Yes
Listed By / Shown By
Listed By
Agency Name: Tradition Properties
Agent Name: Bill Albers
Agency Phone: (760) 774-8787
Shown By
Agent Name: Keiana Gunn
Agent Phone: (805) 439-2547 ext. 14
Agency Title: Farrell Smyth, Inc.
Estimate Your Payment
Estimated Payment
$ 22,529.24 per month $19,918.82 Principal & Interest $0.00 Property Tax (data not provided by mls) $2,610.42 Homeowner's InsuranceChange Payment Information

Keiana Gunn
Office: (805) 439-2547 ext. 14
Email Me

Privacy Policy / DMCA Notice / ADA Accessibility


This site is hosted, designed and copyright
© 1994 - 2026 by
Delta Media Group, Inc. -- Patent Pending --
78658 Peerless Place | MLS# 219139965DA
This single family home located at 78658 Peerless Place, La Quinta, CA 92253 is currently listed for sale with an asking price of $8,950,000. This property was built in 2010 and has 4 bedrooms and 4 full and 1 partial baths with 7047 sq. ft. Peerless Place is located in the Tradition Golf Club subdivision. Search Tradition Golf Club real estate on annettemullen.farrellsmyth.com today.