

BEDS3
BATHS2 full
SQUARE FEET1,098
MLS#DW26095761
STATUSActive
PROPERTY TYPEResidential - Single Family
SUBDIVISIONSan Tract
SCHOOLAnaheim Union High
Listing Courtesy of:
Keller Williams Pacific Estates
Agency Phone: 562-513-7800
Associate Name: Nikolaos Dimitropoulos

Listing Shown by:
Farrell Smyth, Inc.
Associate Name: Keiana Gunn
Property Description
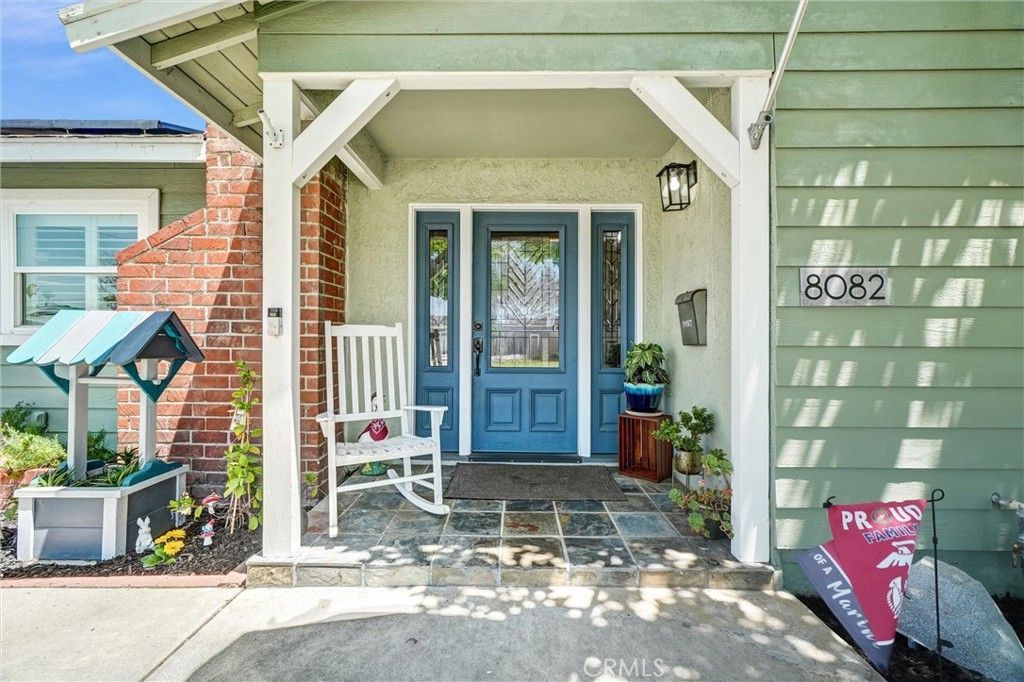
Beautiful well updated home in the highly desirable San Tract in Buena Park. New roof just installed on June 25th!!! Home has updated kitchens and baths. 3 bed 2 bath, one with soaker bath tub, one stand up shower. Custom plantation shutters installed on newer double paned windows. Detached 2 car garage/workshop. Backyard has artificial turf installed with proper drainage for easy maintenance. Back yard has lots of space and has a raised deck, and a fresh concrete pad prepped for an outdoor kitchen. Also has a large covered patio with lights and ceiling fans. Updated electrical panel 2019 Whole house furnace and air conditioner replaced installed 2021. Tankless water heater installed in 2022. Long driveway for rv or boat storage secured behind beautiful wrought iron gates. Water filter on main water line. This home is close to everything. Living room flows into dining room and kitchen. Mature shade trees in front and back yards. Grass in front yard with sprinkler system. this house is close to everything freeways, Knotts, Disneyland, shopping and the beach is about 20 minutes away
Property Features
Property Type: Residential - Single Family
Cooling: CentralAir
Garage: 2
Heating: Central, ForcedAir, NaturalGas
Home Style: Ranch
Lot Size: 0.14 Acres
Roof Type: Composition
Stories: 1.0
Year Built: 1955
Amenities
BreakfastBar
BreakfastArea
BlockWalls
CeilingFans
SeparateFormalDiningRoom
EatInKitchen
GraniteCounters
AllBedroomsDown
BedroomOnMainLevel
MainLevelPrimary
Feature Descriptions
Accessibility: SafeEmergencyEgressFromHome, NoStairs, Parking, AccessibleDoors
Appliances: SixBurnerStove, Dishwasher, GasOven, Refrigerator, RangeHood, WaterHeater, Dryer, Washer
Community Features: Biking, Curbs, DogPark, Fishing, Golf, Gutters, StormDrains, StreetLights, Suburban, Sidewalks, Park
Days on Site: 70
Exclusions: Refrigerator
Fencing: Block, GoodCondition, Privacy, Security, WroughtIron
Fireplace: LivingRoom, WoodBurning
Flooring: Laminate, Tile, Vinyl
Laundry: Outside
Lot: BackYard, CulDeSac, FrontYard, SprinklersInFront, Lawn, Level, NearPark, NearPublicTransit, RectangularLot, SprinklersTimer, StreetLevel, Walkstreet, Yard
Parcel#: 06940219
Parking: DoorMulti, DirectAccess, Driveway, GarageFacesFront, Garage, GarageDoorOpener, OnSite, OffStreet, Oversized, RvGated, RvAccessParking, OneSpace, SideBySide, WorkshopInGarage
Parking Notes: DoorMulti, DirectAccess, Driveway, GarageFacesFront, G
Patio/Porch: Concrete, Covered, Deck, FrontPorch, Open, Patio
Security: CarbonMonoxideDetectors, SmokeDetectors
Sewer: PublicSewer
Spa: None
Units: 1
Utilities: CableConnected, ElectricityConnected, NaturalGasConnected, PhoneAvailable, SewerConnected, WaterConnected, OverheadUtilities
Water: Public
Window: Shutters
Local Schools
High School: Buena Park
School District: Anaheim Union High
Listed By / Shown By
Listed By
Agency Name: Keller Williams Pacific Estates
Agent Name: Nikolaos Dimitropoulos
Agency Phone: 562-513-7800
Shown By
Agent Name: Keiana Gunn
Agent Phone: (805) 439-2547 ext. 14
Agency Title: Farrell Smyth, Inc.
Estimate Your Payment
Estimated Payment
$ 2,303.27 per month $2,036.39 Principal & Interest $0.00 Property Tax (data not provided by mls) $266.88 Homeowner's InsuranceChange Payment Information

Keiana Gunn
Office: (805) 439-2547 ext. 14
Email Me

Privacy Policy / DMCA Notice / ADA Accessibility


This site is hosted, designed and copyright
© 1994 - 2026 by
Delta Media Group, Inc. -- Patent Pending --
8082 San Hacienda Cir | MLS# DW26095761
This single family home located at 8082 San Hacienda Cir, Buena Park, CA 90620 is currently listed for sale with an asking price of $915,000. This property was built in 1955 and has 3 bedrooms and 2 full baths with 1098 sq. ft. San Hacienda Cir is located in the San Tract subdivision within the Anaheim Union High school district. Search San Tract real estate on annettemullen.farrellsmyth.com today.