

BEDS3
BATHS2 full 1 partial
SQUARE FEET2,016
MLS#OC26122422
STATUSActive
PROPERTY TYPEResidential - Condominium
SUBDIVISIONMARIGOLD (CVMAR)
SCHOOLIrvine Unified
Listing Courtesy of:
Coldwell Banker Realty
Agency Phone: 949-644-1600
Associate Name: Stephanie Young

Listing Shown by:
Farrell Smyth, Inc.
Associate Name: Keiana Gunn
Property Description
Welcome to this exceptional detached residence nestled within the highly sought-after Cypress Village community of Irvine. Built by Irvine Pacific, this beautifully appointed Marigold Plan 2 home offers approximately 2,016 square feet of stylish living space with 3 bedrooms, 2.5 bathrooms, a spacious upstairs loft, & a desirable wraparound yard. Filled with natural light, the open-concept floor plan blends elegance and functionality. Designer hardwood flooring, crown molding, plantation shutters, custom built-ins, recessed lighting, updated fixtures, & ceiling fans create a warm and inviting atmosphere. The gourmet kitchen features granite countertops, a large center island, modern white cabinetry, stainless steel appliances including a built-in refrigerator, & a walk-in pantry with custom organizers. Additional upgrades include a reverse osmosis drinking water system, refrigerator ice maker connection, and a whole-house water filtration system. The adjacent living & dining areas flow effortlessly to the outdoor entertaining spaces, creating an ideal setting for everyday living and special gatherings. Upstairs, the luxurious primary suite offers a private retreat with double French doors leading to a charming Juliet balcony, tray ceiling, dual vanities, soaking tub, separate shower, and a spacious walk-in closet. Two secondary bedrooms share a well-appointed bathroom, while the versatile loft offers flexible space for a home office, or media room. A convenient upstairs laundry room with built-in cabinetry adds everyday practicality. The professionally landscaped wraparound yard features a covered California room with stone flooring, ceiling fan, & lighting, creating the perfect setting for year-round entertaining and relaxation. Additional highlights include a direct-access two-car garage with epoxy flooring and built-in storage, & tankless water heater. Every detail has been thoughtfully designed to support comfort, convenience, and effortless indoor-outdoor living. Residents enjoy resort-style amenities including pools, parks, playgrounds, sports courts, and scenic trails. Ideally located near award-winning Irvine Unified schools, Cypress Village Elementary, Jeffrey Trail Middle School, shopping, dining, Woodbury Town Center, Irvine Spectrum, major freeways, & John Wayne Airport, this exceptional home offers the perfect blend of timeless style, modern comfort, & an unbeatable Irvine lifestyle.
Property Features
Property Type: Residential - Condominium
Cooling: CentralAir
Garage: 2 car attached
Heating: Central
Roof Type: Concrete
Stories: 2.0
Year Built: 2013
Amenities
BreakfastBar
CeilingFans
GraniteCounters
OpenFloorplan
RecessedLighting
AllBedroomsUp
Loft
WalkInPantry
Feature Descriptions
Accessibility: NoStairs
Appliances: Dishwasher, Disposal, GasRange, Microwave, Refrigerator, RangeHood, WaterHeater
Association Amenities: Barbecue, PicnicArea, Playground, Pool, SpaHotTub
Community Features: StormDrains, StreetLights, Suburban, Sidewalks
Days on Site: 37
Exclusions: Washer, Dryer, Refrigerator
Fencing: Block, Wood
Fireplace: None
Flooring: Tile, Wood
HOA Fee: 135/ Monthly
Laundry: WasherHookup, GasDryerHookup, Inside, LaundryRoom, UpperLevel
Lot: BackYard, CornerLot, Yard
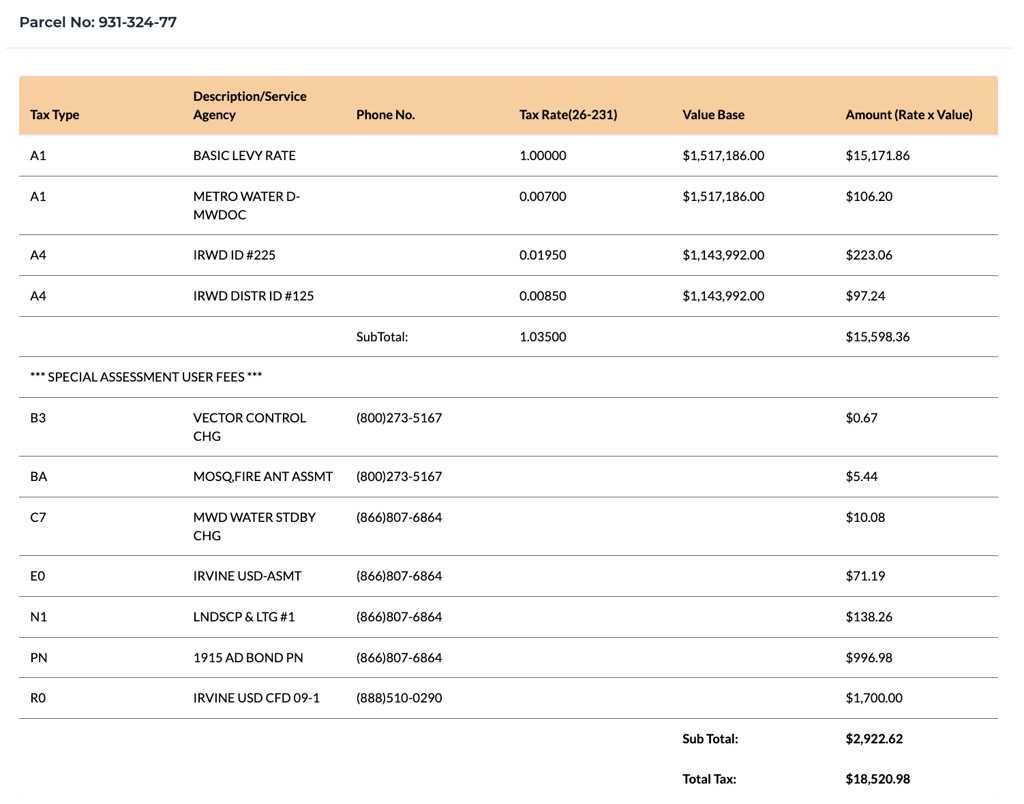
Parcel#: 93132477
Parking: DirectAccess, Garage, GarageDoorOpener, GarageFacesRear
Parking Notes: DirectAccess, Garage, GarageDoorOpener, GarageFacesRe
Patio/Porch: Concrete, Covered, Enclosed, Patio
Pool: Association
Security: CarbonMonoxideDetectors, SmokeDetectors
Sewer: PublicSewer
Spa: Yes
Spa: Association
Special View Info: Neighborhood
Units: 1
Utilities: CableAvailable, ElectricityConnected, NaturalGasConnected, PhoneConnected, SewerConnected, UndergroundUtilities, WaterConnected
Water: Public
Window: DoublePaneWindows, Shutters
Local Schools
High School: Irvine
Middle School: Jeffrey Trail
Elementary School: Cypress
School District: Irvine Unified
Listed By / Shown By
Listed By
Agency Name: Coldwell Banker Realty
Agent Name: Stephanie Young
Agency Phone: 949-644-1600
Shown By
Agent Name: Keiana Gunn
Agent Phone: (805) 439-2547 ext. 14
Agency Title: Farrell Smyth, Inc.
Estimate Your Payment
Estimated Payment
$ 4,404.91 per month $3,894.52 Principal & Interest $0.00 Property Tax (data not provided by mls) $510.39 Homeowner's InsuranceChange Payment Information

Keiana Gunn
Office: (805) 439-2547 ext. 14
Email Me

Privacy Policy / DMCA Notice / ADA Accessibility


This site is hosted, designed and copyright
© 1994 - 2026 by
Delta Media Group, Inc. -- Patent Pending --
81 Cactus Flower | MLS# OC26122422
This condo located at 81 Cactus Flower, Irvine, CA 92620 is currently listed for sale with an asking price of $1,749,900. This property was built in 2013 and has 3 bedrooms and 2 full and 1 partial baths with 2016 sq. ft. Cactus Flower is located in the MARIGOLD (CVMAR) subdivision within the Irvine Unified school district. Search MARIGOLD (CVMAR) real estate on annettemullen.farrellsmyth.com today.