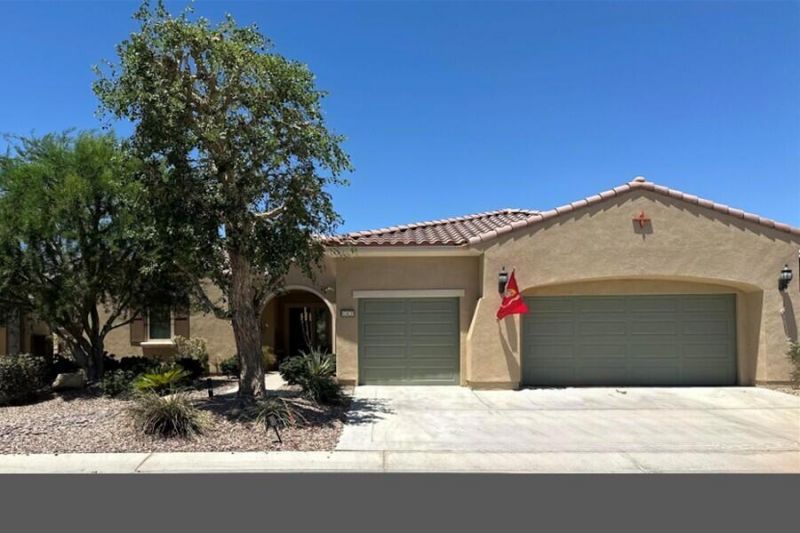


BEDS2
BATHS2 full 1 partial
SQUARE FEET2,610
MLS#219149997DA
STATUSActive
PROPERTY TYPEResidential - Single Family
SUBDIVISIONSun City Shadow Hills (30921)
Listing Courtesy of:
Equity Union
Agency Phone: (760) 621-0395
Associate Name: Rita Latham

Listing Shown by:
Farrell Smyth, Inc.
Associate Name: Keiana Gunn
Property Description
The price on this lovely, well maintained home makes it a very attractive purchase in Sun City Shadow Hills. At approx $200 per SF, this is an incredible value for Buyers! This Terraza open floor plan features living space with 2 bedrooms, 2.5 bathrooms, and den. The spacious Great Room is enhanced by a fireplace, formal dining area, and kitchen is equipped with an island, butler's pantry, walk-in pantry, and a dinette, all offering views of the patio and backyard. The spacious primary suite includes a large walk-in closet and direct access to the patio and backyard via glass doors. The primary bath has 2 vanities, a walk in shower and soaking tub. Guest bedroom is privately located at the opposite end of the home. The den has custom cabinetry and desk space for two. The backyard and patio are complemented by a water feature, creating an inviting atmosphere suitable for relaxing or entertaining. The 2 car plus golf cart garage has epoxy finished floor. Recent updates include a new 4 ton HVAC (2025) and in the past 2 years air vents have been cleaned and the exterior of the has been home repainted. Sun City Shadow Hills 55+ Community offers access to two golf courses, clubhouses, pools, fitness center, tennis courts, pickleball facilities, and a variety of community and social events.
Property Features
Property Type: Residential - Single Family
Cooling: Central Air
Garage: 3 car attached
Heating: Central, Natural Gas
Lot Size: 0.19 Acres
Roof Type: Tile
Stories: 1.0
Year Built: 2006
Amenities
Breakfast Bar
Separate/Formal Dining Room
High Ceilings
Open Floorplan
Partially Furnished
Bedroom on Main Level
Main Level Primary
Utility Room
Walk-In Pantry
Walk-In Closet(s)
Feature Descriptions
Appliances: Convection Oven, Dishwasher, Gas Cooktop, Disposal, Gas Oven, Gas Water Heater, Microwave, Refrigerator, Range Hood, Self Cleaning Oven, Water Softener, Vented Exhaust Fan, Water To Refrigerator
Association Amenities: Clubhouse, Fitness Center, Golf Course, Pet Restrictions, Security, Tennis Court(s), Trash
Community Features: Golf, Gated
Days on Site: 11
Door Features: Sliding Doors
Exterior: Stucco
Fencing: Stucco Wall
Flooring: Carpet, Tile
Furnished: Yes
HOA Fee: 398/ Monthly
Laundry: Laundry Room
Lot: Drip Irrigation/Bubblers, Landscaped, Planned Unit Development, Sprinklers Timer
Parcel#: 691470022
Parking: Direct Access, Driveway, Garage, Golf Cart Garage, Garage Door Opener
Parking Notes: Direct Access, Driveway, Garage, Golf Cart Garage, Gar
Patio/Porch: Concrete
Security: Gated Community,24 Hour Security
Utilities: Cable Available
Window: Blinds, Shutters
Listed By / Shown By
Listed By
Agency Name: Equity Union
Agent Name: Rita Latham
Agency Phone: (760) 621-0395
Shown By
Agent Name: Keiana Gunn
Agent Phone: (805) 439-2547 ext. 14
Agency Title: Farrell Smyth, Inc.
Estimate Your Payment
Estimated Payment
$ 1,331.62 per month $1,177.32 Principal & Interest $0.00 Property Tax (data not provided by mls) $154.29 Homeowner's InsuranceChange Payment Information

Keiana Gunn
Office: (805) 439-2547 ext. 14
Email Me

Privacy Policy / DMCA Notice / ADA Accessibility


This site is hosted, designed and copyright
© 1994 - 2026 by
Delta Media Group, Inc. -- Patent Pending --
81820 Camino Vallecita | MLS# 219149997DA
This single family home located at 81820 Camino Vallecita, Indio, CA 92203 is currently listed for sale with an asking price of $529,000. This property was built in 2006 and has 2 bedrooms and 2 full and 1 partial baths with 2610 sq. ft. Camino Vallecita is located in the Sun City Shadow Hills (30921) subdivision. Search Sun City Shadow Hills (30921) real estate on annettemullen.farrellsmyth.com today.