

BEDS4
BATHS3 full
SQUARE FEET2,069
MLS#WS26125321
STATUSActive
PROPERTY TYPEResidential - Single Family
SCHOOLSanger Unified
Listing Courtesy of:
MARY JO TER MEER
Agency Phone: 909-815-2224
Associate Name: Mary Jo Ter Meer

Listing Shown by:
Farrell Smyth, Inc.
Associate Name: Keiana Gunn
Property Description
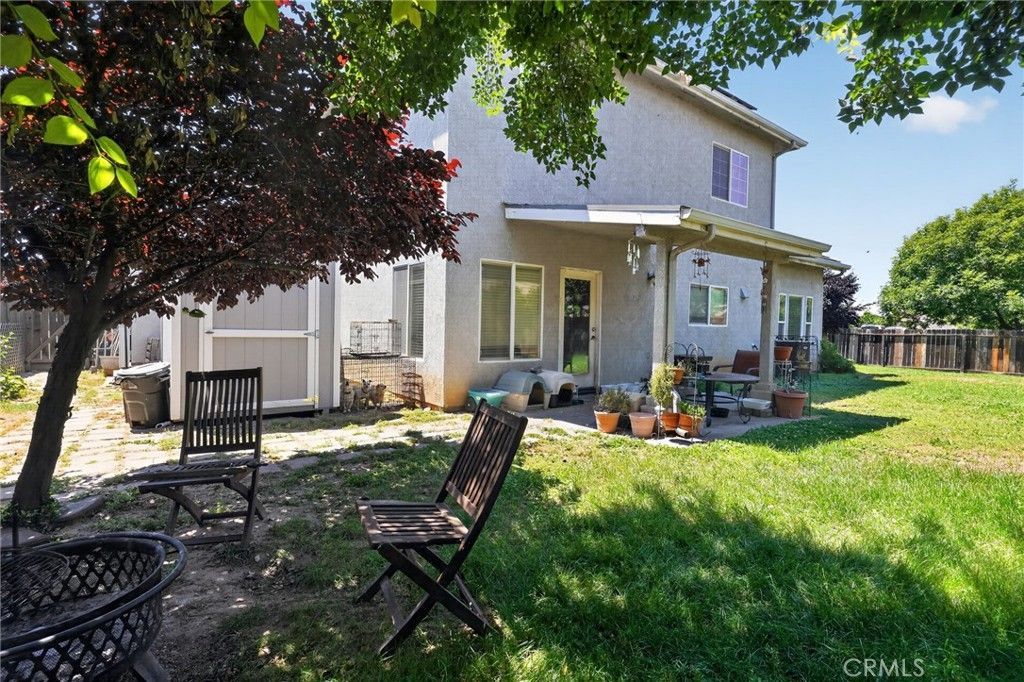
Welcome to this spacious 4-bedroom, 3-bathroom home offering 2,069 square feet of comfortable living space on an expansive 8,670-square-foot lot. Built in a desirable Sanger neighborhood, this home features a thoughtfully designed floor plan with generous living areas, abundant natural light, and plenty of room for both everyday living and entertaining. The spacious kitchen opens to the main living areas, creating a warm and inviting atmosphere for family gatherings. The primary suite offers a private retreat with an en-suite bathroom, while the additional bedrooms provide flexibility for guests, a home office, or growing families. Step outside to a large backyard with endless possibilities for outdoor entertaining, gardening, or future customization. Conveniently located near schools, parks, shopping, and local amenities, this property combines comfort, functionality, and value in one exceptional package. Don't miss the opportunity to make this beautiful Sanger home your own!
Property Features
Property Type: Residential - Single Family
Cooling: Central Air
Garage: 2 car attached
Heating: Central
Lot Size: 0.20 Acres
Roof Type: Stone
Stories: 2.0
Year Built: 2006
Feature Descriptions
Appliances: Dishwasher, Gas Oven, Gas Range, Microwave
Community Features: Street Lights, Suburban, Sidewalks
Days on Site: 38
Fencing: Wood
Fireplace: Family Room, Gas
Laundry: Laundry Room
Lot: 0-1 Unit/Acre, Front Yard
Parcel#: 31545201
Parking: Concrete, Door-Multi, Garage
Parking Notes: Concrete, Door-Multi, Garage
Patio/Porch: Covered, Patio
Sewer: Public Sewer
Spa: None
Units: 1
Water: Public
Local Schools
School District: Sanger Unified
Listed By / Shown By
Listed By
Agency Name: MARY JO TER MEER
Agent Name: Mary Jo Ter Meer
Agency Phone: 909-815-2224
Shown By
Agent Name: Keiana Gunn
Agent Phone: (805) 439-2547 ext. 14
Agency Title: Farrell Smyth, Inc.
Estimate Your Payment
Estimated Payment
$ 1,054.72 per month $932.51 Principal & Interest $0.00 Property Tax (data not provided by mls) $122.21 Homeowner's InsuranceChange Payment Information

Keiana Gunn
Office: (805) 439-2547 ext. 14
Email Me

Privacy Policy / DMCA Notice / ADA Accessibility


This site is hosted, designed and copyright
© 1994 - 2026 by
Delta Media Group, Inc. -- Patent Pending --
82 N Wathen | MLS# WS26125321
This single family home located at 82 N Wathen, Sanger, CA 93657 is currently listed for sale with an asking price of $419,000. This property was built in 2006 and has 4 bedrooms and 3 full baths with 2069 sq. ft. N Wathen is located within the Sanger Unified school district. Search Sanger real estate on annettemullen.farrellsmyth.com today.