

BEDS4
BATHS3 full 1 partial
SQUARE FEET2,034
MLS#ML82054305
STATUSActive
PROPERTY TYPEResidential - Single Family
SCHOOLOther
Listing Courtesy of:
Intero Real Estate Services
Agency Phone: (650) 947-4700
Associate Name: Mini Kalkat

Listing Shown by:
Farrell Smyth, Inc.
Associate Name: Keiana Gunn
Property Description
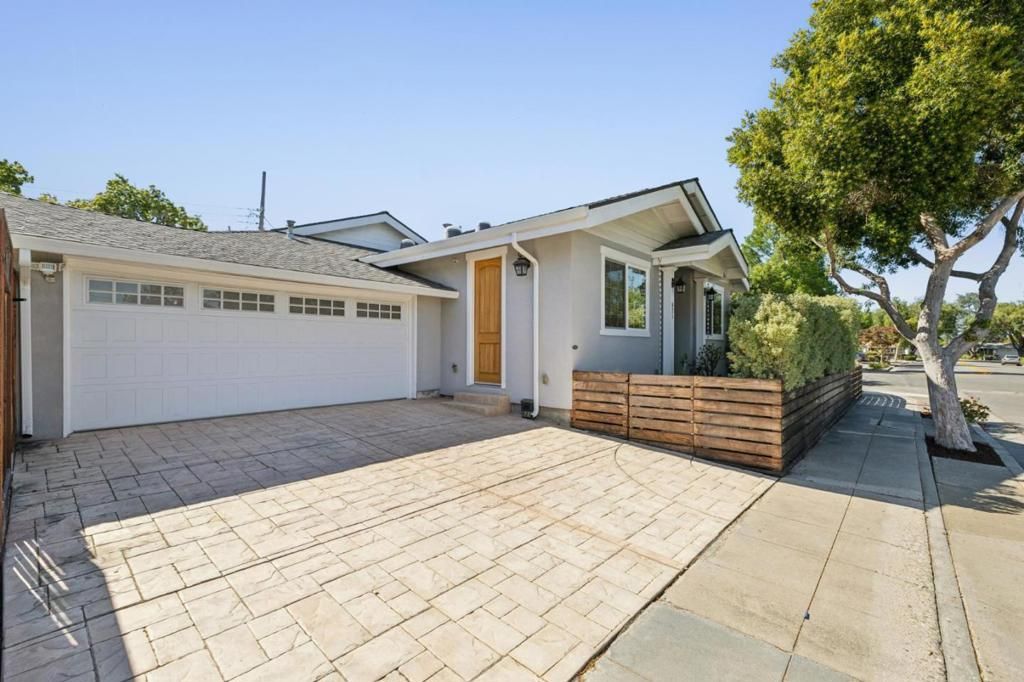
Newly built in 2019, this contemporary designer home offers open-plan living with an amazing great room featuring soaring vaulted ceilings with skylights, gorgeous tile finishes, wide-plank hardwood floors, and a gourmet kitchen with a large island and high-end appliances. Primary suite with sliding glass doors to the yard plus a separate guest suite or office. 4 bedrooms, 3 with walk-in closets, and 3.5 beautiful bathrooms. Finished 2-car garage currently used as a playroom. Smart home technology includes switches, sensors, thermostats, cameras, and locks. Backyard with deck, swing set, and lush lawn, perfect for indoor/outdoor living. Located in the sought-after Cherry Chase neighborhood on an expansive corner lot near excellent schools, parks, high-tech employers, commute routes, and just minutes from charming, newly revitalized downtown Sunnyvale.
Property Features
Property Type: Residential - Single Family
Cooling: Central Air
Garage: 2 car attached
Lot Size: 0.17 Acres
Roof Type: Composition
Stories: 1.0
Year Built: 2019
Amenities
Walk-In Closet(s)
Feature Descriptions
Accessibility: Accessible Doors
Appliances: Dishwasher, Disposal, Microwave, Refrigerator, Range Hood, Vented Exhaust Fan
Days on Site: 5
Fencing: Wood
Flooring: Wood
Laundry: Gas Dryer Hookup, In Garage
Lot: Level
Parcel#: 19829030
Parking: Off Street
Parking Notes: Off Street
Patio/Porch: Deck
Security: Fire Sprinkler System
Sewer: Public Sewer
Water: Public
Window: Skylight(s)
Local Schools
High School: Homestead
Middle School: Sunnyvale
Elementary School: Other
School District: Other
Listed By / Shown By
Listed By
Agency Name: Intero Real Estate Services
Agent Name: Mini Kalkat
Agency Phone: (650) 947-4700
Shown By
Agent Name: Keiana Gunn
Agent Phone: (805) 439-2547 ext. 14
Agency Title: Farrell Smyth, Inc.
Estimate Your Payment
Estimated Payment
$ 9,057.00 per month $8,007.59 Principal & Interest $0.00 Property Tax (data not provided by mls) $1,049.42 Homeowner's InsuranceChange Payment Information

Keiana Gunn
Office: (805) 439-2547 ext. 14
Email Me

Privacy Policy / DMCA Notice / ADA Accessibility


This site is hosted, designed and copyright
© 1994 - 2026 by
Delta Media Group, Inc. -- Patent Pending --
821 Mulberry Lane | MLS# ML82054305
This single family home located at 821 Mulberry Lane, Sunnyvale, CA 94087 is currently listed for sale with an asking price of $3,598,000. This property was built in 2019 and has 4 bedrooms and 3 full and 1 partial baths with 2034 sq. ft. Mulberry Lane is located within the Other school district. Search Sunnyvale real estate on annettemullen.farrellsmyth.com today.