

BEDS4
BATHS2 full 1 partial
SQUARE FEET1,870
MLS#41138772
STATUSActive
PROPERTY TYPEResidential - Single Family
SUBDIVISIONSUMMERSET
Listing Courtesy of:
Legacy Real Estate & Assoc.
Agency Phone: 510-744-3500
Associate Name: William Aboumrad

Listing Shown by:
Farrell Smyth, Inc.
Associate Name: Keiana Gunn
Property Description
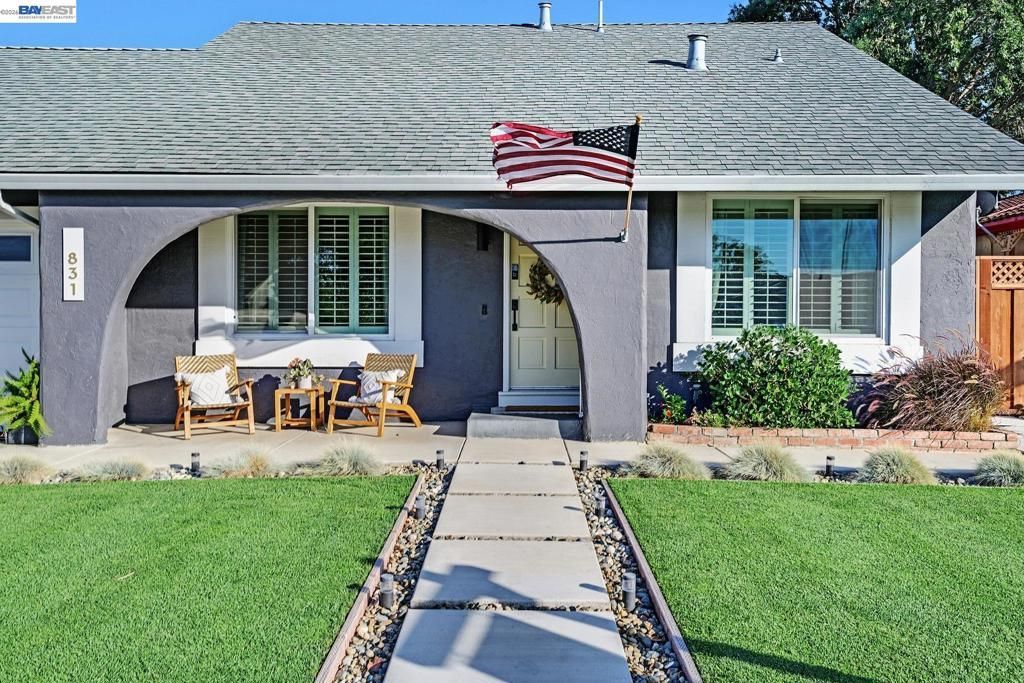
Beautiful Home in South Livermore. Great Bang for the Buck. 4 bedrooms, 2.5 baths, 1,900 square feet(Buyer to verify square footage). Attached 2 car garage with roll up door & opener & epoxied floor. Large side yard access with double gates and new concrete pad. Updated kitchen features: Quartz counters, center island, wood floors, electric stove & oven, microwave, dishwasher, refrigerator, loads of cabinets & counter space, recessed LED lighting, pantry, high ceilings & breakfast bar. Living room with hardwood floors and LED recessed lighting. Large family room with wood floors & recessed LED lighting. Central Heat & Air Conditioning. Newer front & rear yard landscaping with auto irrigation system. Rear yard features synthetic grass, retaining wall, covered patio & newer fencing. Other amenities include: E.V. Charger, new baseboards, new doors & hardware, dual pane windows, plantation shutters, ceiling fans in upstairs bedrooms, new water heater, added insulation in dining area, covered patio area, close to schools, park, and freeway.
Property Features
Property Type: Residential - Single Family
Cooling: Central Air
Garage: 2 car attached
Heating: Forced Air
Home Style: Contemporary
Lot Size: 0.15 Acres
Roof Type: Shingle
Stories: 2.0
Year Built: 1969
Amenities
Breakfast Bar
Feature Descriptions
Accessibility: None
Appliances: Gas Water Heater
Days on Site: 30
Exterior: Stucco
Fireplace: None
Flooring: Carpet, Wood
Lot: Back Yard, Sprinklers In Front, Street Level
Parcel#: 9839626
Parking: Garage, Garage Door Opener
Parking Notes: Garage, Garage Door Opener
Listed By / Shown By
Listed By
Agency Name: Legacy Real Estate & Assoc.
Agent Name: William Aboumrad
Agency Phone: 510-744-3500
Shown By
Agent Name: Keiana Gunn
Agent Phone: (805) 439-2547 ext. 14
Agency Title: Farrell Smyth, Inc.
Estimate Your Payment
Estimated Payment
$ 2,992.99 per month $2,646.20 Principal & Interest $0.00 Property Tax (data not provided by mls) $346.79 Homeowner's InsuranceChange Payment Information

Keiana Gunn
Office: (805) 439-2547 ext. 14
Email Me

Privacy Policy / DMCA Notice / ADA Accessibility


This site is hosted, designed and copyright
© 1994 - 2026 by
Delta Media Group, Inc. -- Patent Pending --
831 Delaware Way | MLS# 41138772
This single family home located at 831 Delaware Way, Livermore, CA 94551 is currently listed for sale with an asking price of $1,189,000. This property was built in 1969 and has 4 bedrooms and 2 full and 1 partial baths with 1870 sq. ft. Delaware Way is located in the SUMMERSET subdivision. Search SUMMERSET real estate on annettemullen.farrellsmyth.com today.