

BEDS4
BATHS3 full 1 partial
SQUARE FEET2,039
MLS#SW26151709
STATUSActive
PROPERTY TYPEResidential - Condominium
SCHOOLChino Valley Unified
Listing Courtesy of:
Century 21 Masters
Agency Phone: 888-862-1194
Associate Name: Todd Myatt

Listing Shown by:
Farrell Smyth, Inc.
Associate Name: Keiana Gunn
Property Description
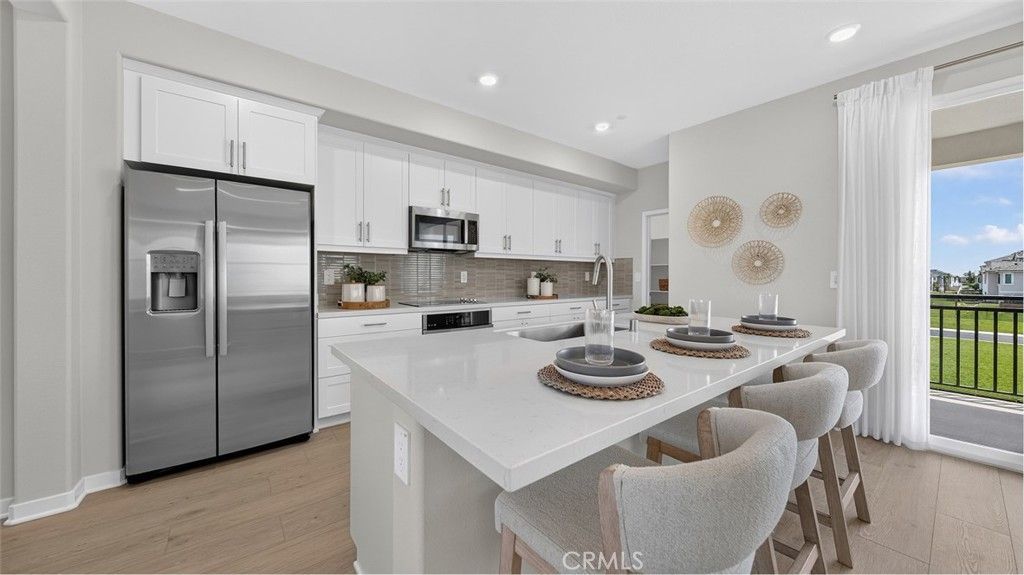
NEW CONSTRUCTION! This new three-story home delivers exceptional flexibility starting with a downstairs bedroom complete with an en-suite bathroom?perfect for guests, aging parents or anyone who prefers main-level convenience. The second floor centers around an inviting Great Room that shares an open plan with the dining area and kitchen, creating an ideal setting for gatherings and everyday meals, while a covered deck extends the living space outdoors. Enjoy a private sanctuary on the third floor with a serene owner's suite, featuring a luxe bathroom and generous walk-in closet, and two additional bedrooms. Pathway at The Preserve are new single-family homes for sale in Chino, CA. Enjoy an amenity-rich lifestyle with access to multiple clubhouses, a sparkling swimming pool, over 30 acres of parks, sports courts, fitness centers and a shaded playground.
Property Features
Property Type: Residential - Condominium
Cooling: Central Air
Garage: 2 car attached
Heating: Central
Roof Type: Tile
Stories: 3.0
Year Built: 2026
Amenities
Breakfast Bar
Separate/Formal Dining Room
Granite Counters
Open Floorplan
Pantry
Recessed Lighting
Bedroom on Main Level
Walk-In Pantry
Walk-In Closet(s)
Feature Descriptions
Appliances: Built-In Range, Dishwasher, Electric Range, Disposal, Microwave
Association Amenities: Clubhouse, Dog Park, Fitness Center, Maintenance Grounds, Meeting Room, Meeting/Banquet/Party Room, Outdoor Cooking Area, Barbecue, Picnic Area, Paddle Tennis, Playground, Pickleball, Pool, Recreation Room, Spa/Hot Tub, Tennis Court(s), Trail(s)
Community Features: Dog Park, Park, Street Lights, Suburban, Sidewalks
Days on Site: 6
Exterior: Frame, Stucco
Fireplace: None
HOA Fee: 259/ Monthly
Laundry: Inside, Laundry Room, Upper Level
Lot: Level
Parking: Direct Access, Garage
Parking Notes: Direct Access, Garage
Patio/Porch: Covered, Deck
Pool: In Ground, Association
Security: Carbon Monoxide Detector(s), Smoke Detector(s)
Sewer: Public Sewer
Spa: Yes
Spa: Association, In Ground
Units: 1
Utilities: Cable Connected, Electricity Connected, Phone Connected, Sewer Connected, Underground Utilities, Water Connected
Water: Public
Local Schools
School District: Chino Valley Unified
Listed By / Shown By
Listed By
Agency Name: Century 21 Masters
Agent Name: Todd Myatt
Agency Phone: 888-862-1194
Shown By
Agent Name: Keiana Gunn
Agent Phone: (805) 439-2547 ext. 14
Agency Title: Farrell Smyth, Inc.
Estimate Your Payment
Estimated Payment
$ 2,026.12 per month $1,791.36 Principal & Interest $0.00 Property Tax (data not provided by mls) $234.76 Homeowner's InsuranceChange Payment Information

Keiana Gunn
Office: (805) 439-2547 ext. 14
Email Me

Privacy Policy / DMCA Notice / ADA Accessibility


This site is hosted, designed and copyright
© 1994 - 2026 by
Delta Media Group, Inc. -- Patent Pending --
8352 Toyon Street | MLS# SW26151709
This condo located at 8352 Toyon Street, Chino, CA 91708 is currently listed for sale with an asking price of $804,900. This property was built in 2026 and has 4 bedrooms and 3 full and 1 partial baths with 2039 sq. ft. Toyon Street is located within the Chino Valley Unified school district. Search Chino real estate on annettemullen.farrellsmyth.com today.