

BEDS4
BATHS4 full 1 partial
SQUARE FEET3,840
MLS#41139300
STATUSActive
PROPERTY TYPEResidential - Single Family
Listing Courtesy of:
Intero Real Estate Services
Agency Phone: 510-651-6500
Associate Name: Gail Gatan

Listing Shown by:
Farrell Smyth, Inc.
Associate Name: Keiana Gunn
Property Description
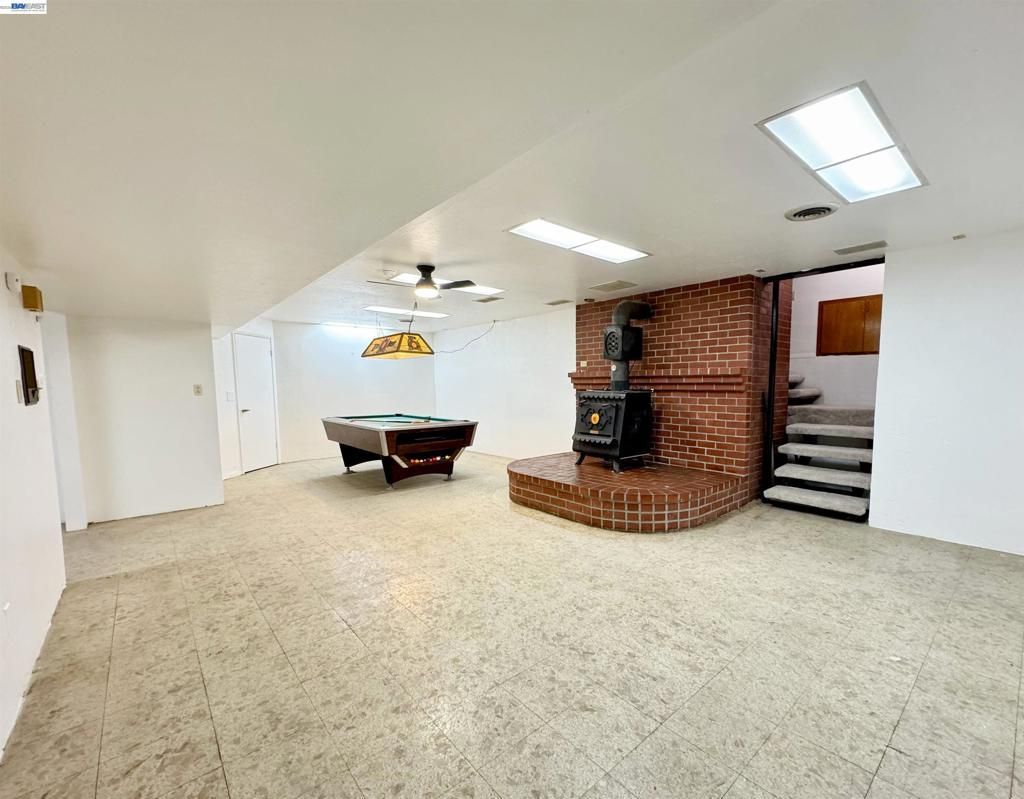
A private whiskey and wine tasting room, secret room, bomb shelter, separate-entry lower level, and 5-car garage, this is not your typical Lodi home! Fully remodeled, this one-of-a-kind property also features double side access for RVs, boats, trailers, and all your toys! Situated on a rare corner lot opening into a cul-de-sac, the finished basement includes a bonus room, bar area, under-stair wine storage, and endless possibilities for entertaining, multi-generational living, or future income potential. Major upgrades include new HVAC, electrical panel, windows, flooring, interior doors, lighting, paint, water heater, custom fireplace, designer kitchen, and remodeled bathrooms. The spacious floor plan includes 5 bathrooms, a large loft, laundry chute, and a luxurious spa-style primary suite featuring a wet room, freestanding soaking tub, and designer finishes. Located across from a large dog park, near top-rated schools, and just minutes from Lodi's award-winning wineries. Come check out this beautiful home!
Property Features
Property Type: Residential - Single Family
Cooling: CentralAir
Garage: 5 car attached
Home Style: Colonial
Lot Size: 0.16 Acres
Roof Type: Shingle
Stories: 3.0
Year Built: 1974
Amenities
BreakfastArea
EatInKitchen
Feature Descriptions
Appliances: ElectricWaterHeater
Days on Site: 25
Exterior: Brick, Stucco
Fireplace: Electric, LivingRoom
Flooring: Wood
Lot: BackYard, CornerLot, CulDeSac, SprinklersTimer
Parcel#: 033060210000
Parking: Garage, GarageDoorOpener, RvAccessParking
Parking Notes: Garage, GarageDoorOpener, RvAccessParking
Patio/Porch: Porch
Special View Info: ParkGreenbelt
Listed By / Shown By
Listed By
Agency Name: Intero Real Estate Services
Agent Name: Gail Gatan
Agency Phone: 510-651-6500
Shown By
Agent Name: Keiana Gunn
Agent Phone: (805) 439-2547 ext. 14
Agency Title: Farrell Smyth, Inc.
Estimate Your Payment
Estimated Payment
$ 2,892.30 per month $2,557.18 Principal & Interest $0.00 Property Tax (data not provided by mls) $335.13 Homeowner's InsuranceChange Payment Information

Keiana Gunn
Office: (805) 439-2547 ext. 14
Email Me

Privacy Policy / DMCA Notice / ADA Accessibility


This site is hosted, designed and copyright
© 1994 - 2026 by
Delta Media Group, Inc. -- Patent Pending --
838 Virginia Ave | MLS# 41139300
This single family home located at 838 Virginia Ave, Lodi, CA 95242 is currently listed for sale with an asking price of $1,149,000. This property was built in 1974 and has 4 bedrooms and 4 full and 1 partial baths with 3840 sq. ft. Search Lodi real estate on annettemullen.farrellsmyth.com today.